Share this with your friends


910-367-2993
Real Estate Company
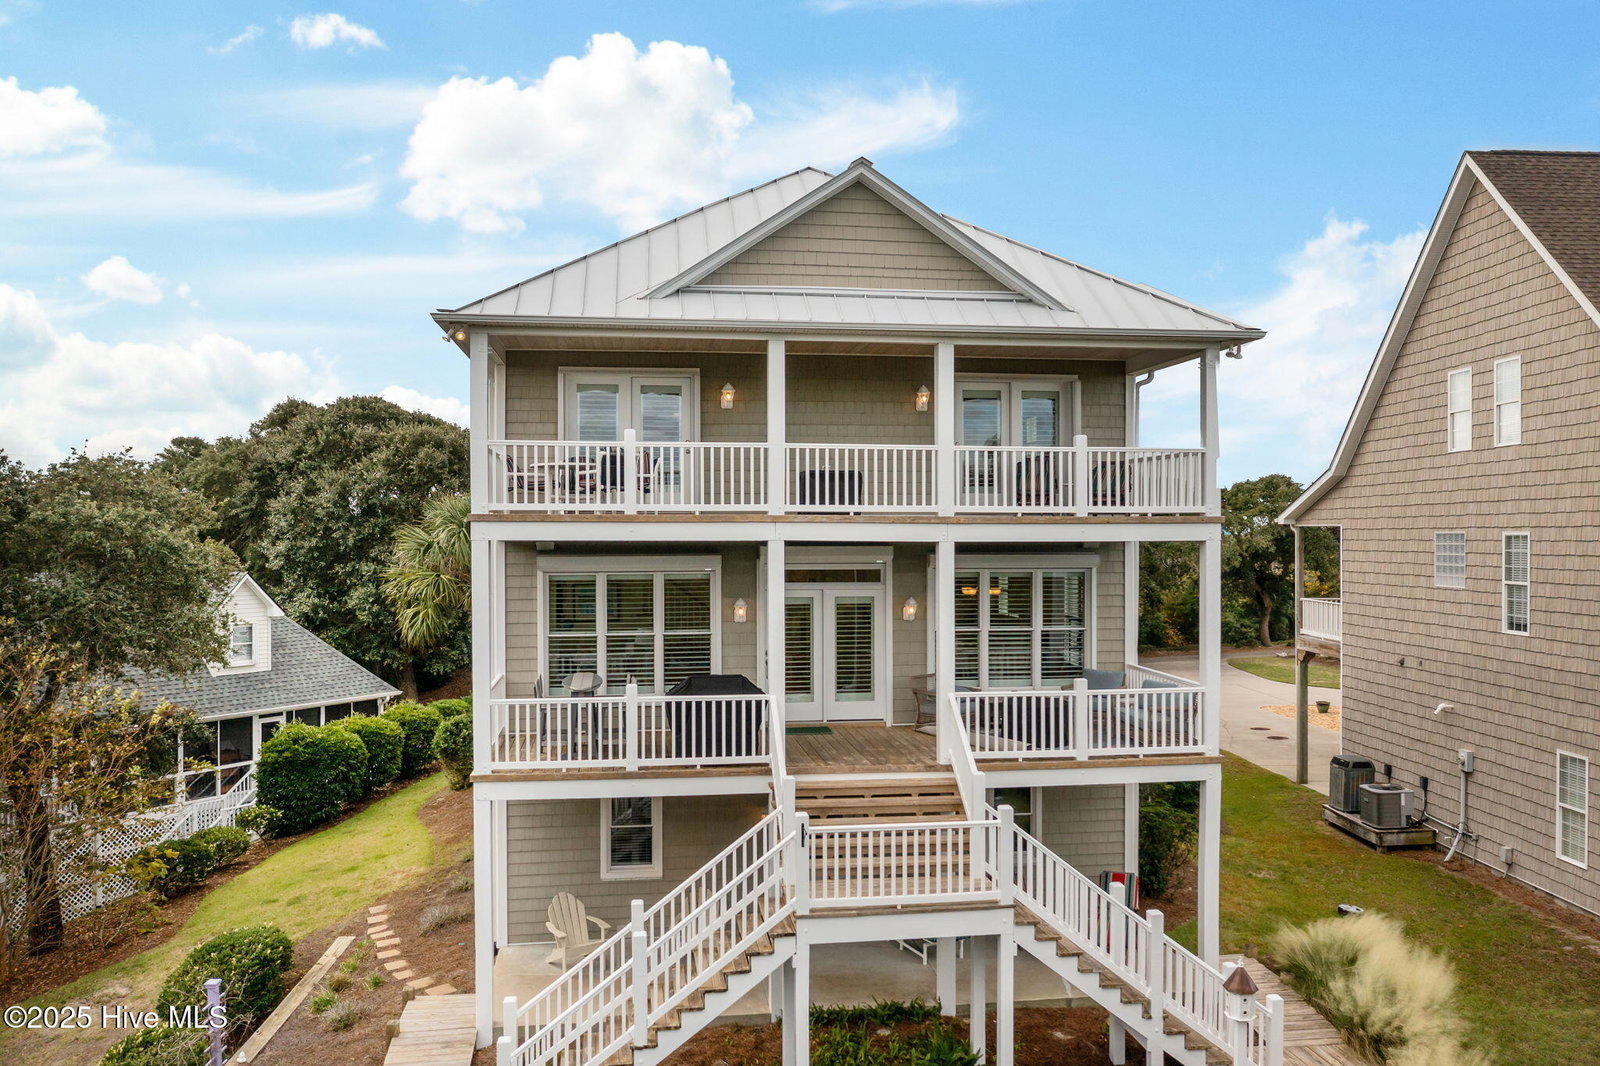
106 Kiawa Dr, Indian Beach, NC 28512
- $928,000
- 3
- BD
- 4
- BA
- 2,608
- SqFt




- Sold Price
- $928,000
- List Price
- $1,000,000
- Status
- CLOSED
- MLS#
- 100535452
- Closing Date
- Dec 18, 2025
- Days on Market
- 28
- Year Built
- 2008
- Levels
- Three Or More
- Bedrooms
- 3
- Bathrooms
- 4
- Half-baths
- 1
- Full-baths
- 3
- Living Area
- 2,608
- Acres
- 0.52
- Neighborhood
- Kiawa
Property Description
Welcome to this coastal retreat in Kiawa at Indian Beach, perfectly positioned between the ocean and Bogue Sound with beautiful water views. This thoughtfully designed home offers spacious interiors, flexible living areas, and inviting outdoor spaces that embrace coastal living. The second level opens with a welcoming foyer that leads into the main living areas featuring hardwood floors. A dedicated home office enjoys plenty of natural light, while the living room offers a cozy fireplace with custom built-ins. The formal dining area connects seamlessly to the well-appointed kitchen, complete with stainless steel appliances, tile flooring, breakfast bar, and casual dining nook. A half-bath is conveniently located for guests. The top floor hosts the private primary suite with a spa-style bath including a tiled walk-in shower, soaking tub, and dual vanities. Two additional bedrooms, a full bath, and a laundry area complete this level. Outdoor living is at the forefront with covered porches on both the front and back, capturing breezes and water views, along with a ground-level patio and landscaped yard. An oversized two-car garage provides abundant storage, interior access, and includes a heated and cooled flex room and full bath not counted in the main square footage, ideal as a hobby, tackle, or craft space. For peace of mind, the home is also equipped with storm shutters. Kiawa offers owners a community boardwalk to the soundside gazebo, perfect for sunsets and gatherings. This home is being sold furnished as viewed in person with an accepted offer, making it ready to enjoy right away.

Additional Information
- HOA (annual)
- $680
- Available Amenities
- Maintenance Common Areas, Maintenance Roads, Street Lights, See Remarks
- Appliances
- Electric Oven, Washer, Dryer, Dishwasher
- Interior Features
- Walk-In Closet(s), Solid Surface Counter, Ceiling Fans, Furnished, Walk-In Shower, Drapes/Blinds, Gas Logs, Walk-In Closet(s)
- Cooling
- Heat Pump
- Heating
- Heat Pump, Electric
- Foundation
- Other, Slab, Pilings
- Roof
- Metal
- Utilities
- Water Available
- Lot Water Features
- Sound
- Water
- Public
- Elementary School
- Morehead City Elem
- Middle School
- Morehead City
- High School
- East Carteret
How much is your home value?
Get an instant estimate.
Mortgage Calculator
Listing courtesy of Sell the Coast Realty. Selling Office: LPT Realty.

Copyright 2026 NCRMLS. All rights reserved. North Carolina Regional Multiple Listing Service, (NCRMLS), provides content displayed here (“provided content”) on an “as is” basis and makes no representations or warranties regarding the provided content, including, but not limited to those of non-infringement, timeliness, accuracy, or completeness. Individuals and companies using information presented are responsible for verification and validation of information they utilize and present to their customers and clients. NCRMLS will not be liable for any damage or loss resulting from use of the provided content or the products available through Portals, IDX, VOW, and/or Syndication. Recipients of this information shall not resell, redistribute, reproduce, modify, or otherwise copy any portion thereof without the expressed written consent of NCRMLS.