Share this with your friends


910-367-2993
Real Estate Company
16140 Caddie Ct, Wagram, NC 28396
- $444,900
- 4
- BD
- 3
- BA
- 2,375
- SqFt






- Sold Price
- $444,900
- List Price
- $444,900
- Status
- CLOSED
- MLS#
- 100487475
- Closing Date
- Jan 15, 2026
- Days on Market
- 311
- Year Built
- 2025
- Levels
- Two
- Bedrooms
- 4
- Bathrooms
- 3
- Half-baths
- 1
- Full-baths
- 2
- Living Area
- 2,375
- Acres
- 0.78
- Neighborhood
- Deercroft
Property Description
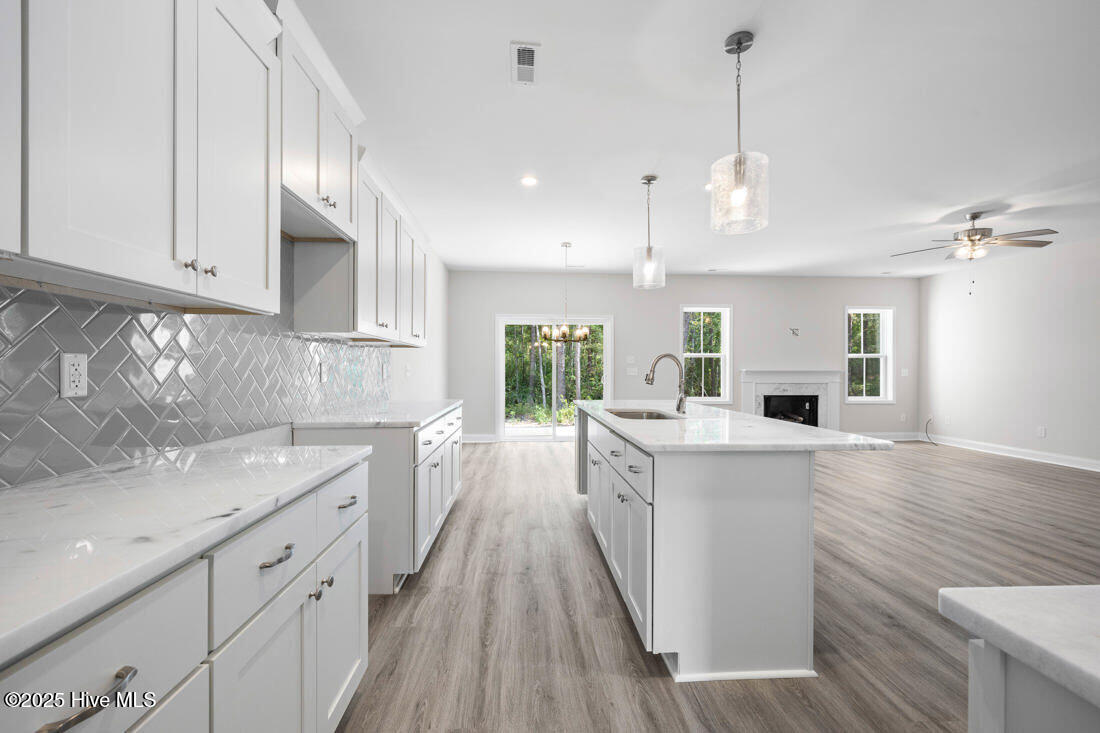
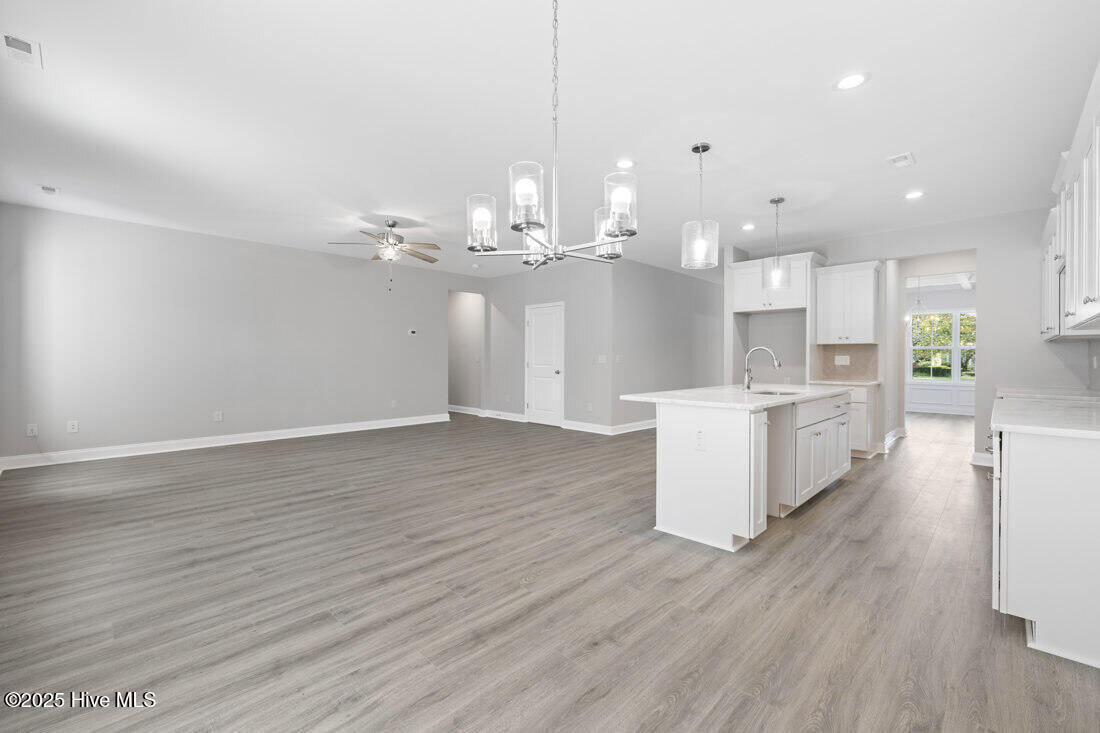
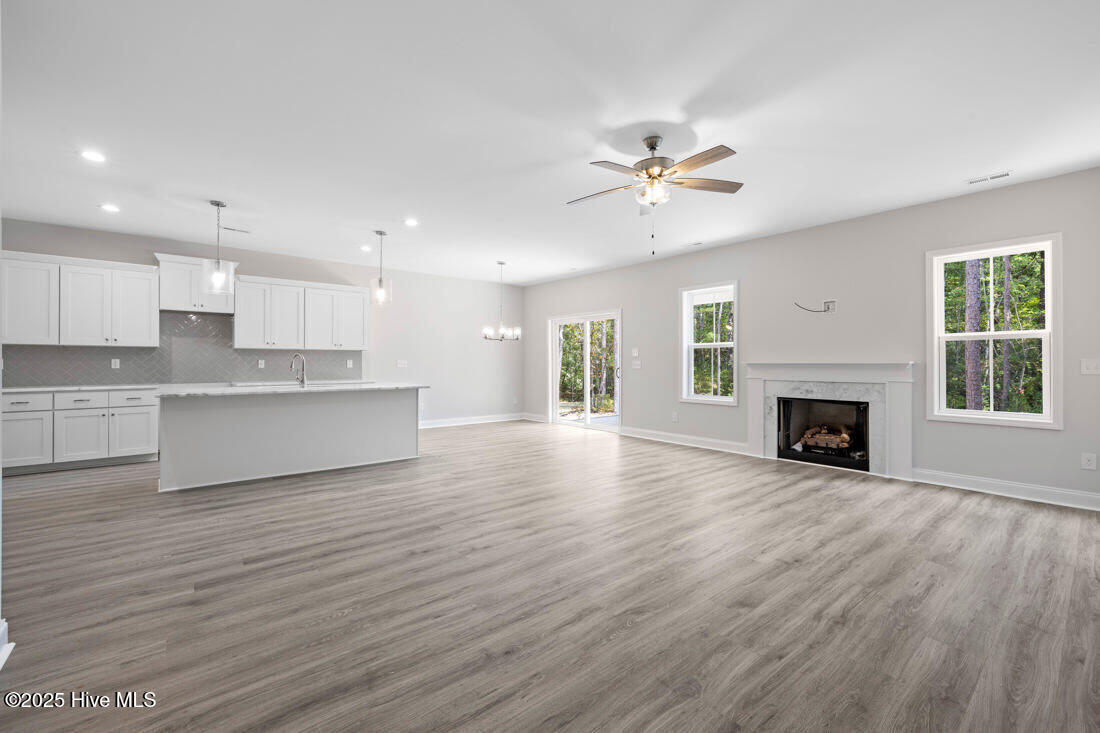
Welcome home to your beautiful, new construction home! This gorgeous Rutledge model has four bedrooms, two and a half baths, and features a main floor master suite with a walk-in closet, dual vanities, a ceramic walk-in shower, and a separate garden tub with ceramic surround. The main floor also has a stunning, two-story foyer and a formal dining room that could also be used as a study. The open floorplan is rounded out with a large family room with a gas fireplace and a breakfast nook that opens into an oversized kitchen complete with granite countertops, staggered height cabinets with crown molding, soft close hardware, and a ceramic tile backsplash, and stainless steel appliances. The first floor also boasts nine-foot ceilings throughout. The spacious second floor houses the other three bedrooms, one of which also has a walk-in closet. This home also has a covered front porch and a covered back patio perfect for morning coffee, evening cocktails, or entertaining guests. Just a quick drive to Fort Liberty
/t.realgeeks.media/resize/140x/https://u.realgeeks.media/victorrosado%252FFor_Logo_Use.png)
Additional Information
- HOA (annual)
- $524
- Available Amenities
- Basketball Court, Beach Access, Clubhouse, Community Pool, Gated, Maintenance Roads, Pickleball, Picnic Area, Playground, Security, Street Lights, Tennis Court(s)
- Appliances
- Electric Oven, Built-In Microwave, Dishwasher
- Interior Features
- Master Downstairs, Walk-In Closet(s), Vaulted/Cathedral Ceilings, High Ceilings, Ceiling Fans, Walk-In Shower, Gas Logs, Walk-In Closet(s)
- Cooling
- Central Air
- Heating
- Electric, Forced Air, Heat Pump
- Foundation
- Slab
- Roof
- Architectural
- Utilities
- Water Available
- Water
- Public
- Elementary School
- Wagram Elementary
- Middle School
- Scotland County
- High School
- Scotland High
Mortgage Calculator
Listing courtesy of Pines Sotheby's International Realty. Selling Office: ERA Strother RE #5.

Copyright 2026 NCRMLS. All rights reserved. North Carolina Regional Multiple Listing Service, (NCRMLS), provides content displayed here (“provided content”) on an “as is” basis and makes no representations or warranties regarding the provided content, including, but not limited to those of non-infringement, timeliness, accuracy, or completeness. Individuals and companies using information presented are responsible for verification and validation of information they utilize and present to their customers and clients. NCRMLS will not be liable for any damage or loss resulting from use of the provided content or the products available through Portals, IDX, VOW, and/or Syndication. Recipients of this information shall not resell, redistribute, reproduce, modify, or otherwise copy any portion thereof without the expressed written consent of NCRMLS.