Share this with your friends


910-367-2993
Real Estate Company
504 Bellefonte Ct, Richlands, NC 28574
- $299,990
- 4
- BD
- 4
- BA
- 2,520
- SqFt



- Sold Price
- $299,990
- List Price
- $299,990
- Status
- CLOSED
- MLS#
- 100524173
- Closing Date
- Dec 23, 2025
- Days on Market
- 126
- Year Built
- 2025
- Levels
- Two
- Bedrooms
- 4
- Bathrooms
- 4
- Half-baths
- 1
- Full-baths
- 3
- Living Area
- 2,520
- Acres
- 0.18
- Neighborhood
- Squires Run Village
Property Description
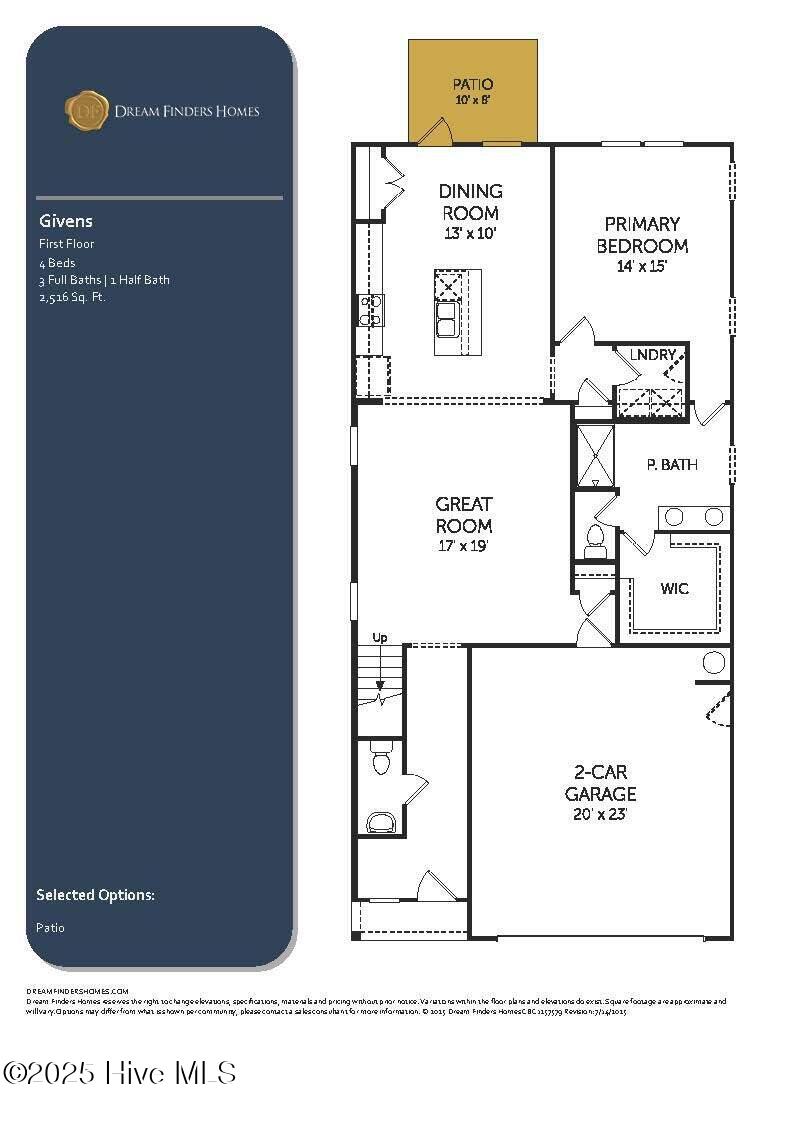
Special interest rate and closing cost incentives with our preferred lender, blinds and appliance package included- while supplies last! Welcome to Squires Run Village — Richlands' most desirable new community, where comfort meets thoughtful design! The Givens floor plan offers a warm, open layout perfect for both relaxing and entertaining. The first-floor primary suite is a peaceful retreat with four large windows, offering a bright and airy feel you'll look forward to every day. The open-concept kitchen, dining, and living areas flow seamlessly together, making it easy to host gatherings or enjoy quiet nights at home. A convenient half bath downstairs adds extra functionality for guests. Upstairs, two bedrooms share a stylish Jack-and-Jill bathroom — ideal for kids or visitors — while the spacious bonus room, complete with three windows and a full bath, provides the flexibility for a media room, home office, or guest suite. Luxury vinyl plank flooring throughout, oak stair treads, blinds, and all appliances are included, so you can move in with ease and peace of mind. This isn't just a house — it's a place to grow, gather, and create lasting memories.
/t.realgeeks.media/resize/140x/https://u.realgeeks.media/victorrosado%252FFor_Logo_Use.png)
Additional Information
- HOA (annual)
- $400
- Available Amenities
- Management, Sidewalks, Street Lights, None
- Appliances
- Electric Oven, Built-In Microwave, Washer, Refrigerator, Dryer, Disposal, Dishwasher
- Interior Features
- Master Downstairs, Walk-In Closet(s), High Ceilings, Entrance Foyer, Kitchen Island, Ceiling Fans, Pantry, Walk-In Shower, Drapes/Blinds, Walk-In Closet(s)
- Cooling
- Central Air, Zoned
- Heating
- Electric, Forced Air, Zoned
- Foundation
- Slab
- Roof
- Shingle
- Utilities
- Sewer Available, Water Available
- Water
- Public
- Elementary School
- Richlands
- Middle School
- Trexler
- High School
- Richlands
Mortgage Calculator
Listing courtesy of Dream Finders Realty LLC. Selling Office: eXp Realty.

Copyright 2026 NCRMLS. All rights reserved. North Carolina Regional Multiple Listing Service, (NCRMLS), provides content displayed here (“provided content”) on an “as is” basis and makes no representations or warranties regarding the provided content, including, but not limited to those of non-infringement, timeliness, accuracy, or completeness. Individuals and companies using information presented are responsible for verification and validation of information they utilize and present to their customers and clients. NCRMLS will not be liable for any damage or loss resulting from use of the provided content or the products available through Portals, IDX, VOW, and/or Syndication. Recipients of this information shall not resell, redistribute, reproduce, modify, or otherwise copy any portion thereof without the expressed written consent of NCRMLS.