Share this with your friends


910-367-2993
Real Estate Company
1031 Martin Farms Blvd, Aberdeen, NC 28315
- $421,000
- 4
- BD
- 3
- BA
- 2,896
- SqFt






- Sold Price
- $421,000
- List Price
- $425,340
- Status
- CLOSED
- MLS#
- 100566762
- Closing Date
- Jun 30, 2026
- Days on Market
- 49
- Year Built
- 2026
- Levels
- Two
- Bedrooms
- 4
- Bathrooms
- 3
- Full-baths
- 3
- Living Area
- 2,896
- Acres
- 0.31
- Neighborhood
- Martin Farms
Property Description
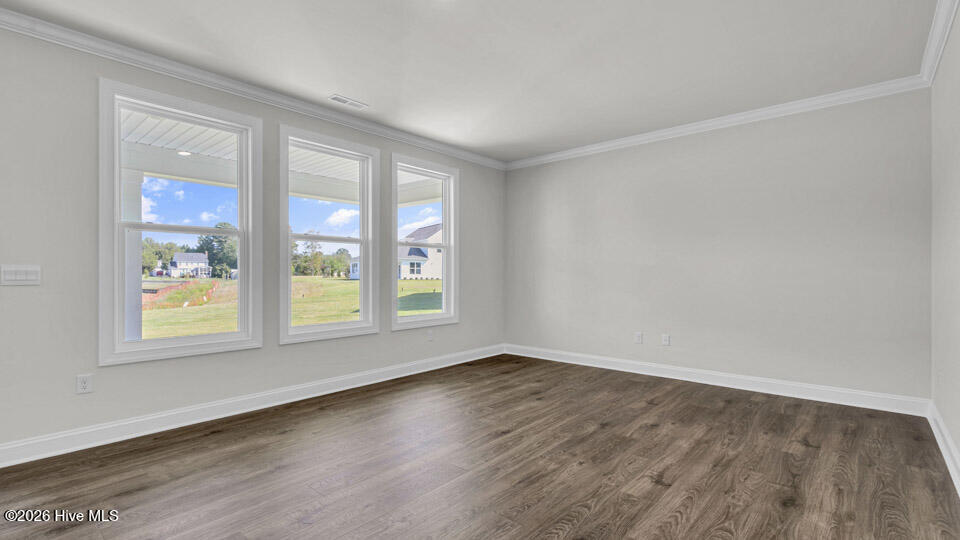
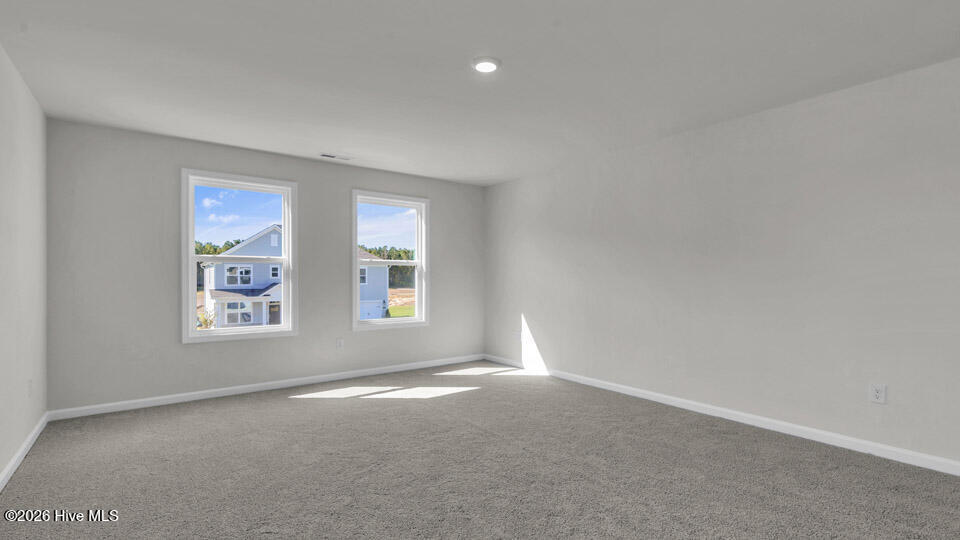
Welcome to 1031 Martin Farms Boulevard in Martin Farms, located in Aberdeen, NC! The Lawson is one of our two-story floorplans offering 4 bedrooms, 3 bathrooms, 2,896 sq. ft. of living space, and a 2-car garage. Located close to Southern Pines, Aberdeen Lake Park, Pinehurst, FirstHealth Moore Regional Hospital, and Center Park Shopping Center, The Manors at Martin Farms provides the perfect balance of affordability and accessibility. Grocery stores, restaurants, shopping, and entertainment are just a short drive away, providing the convenience today's homeowners are looking for. The Manors at Martin Farms is a thoughtfully planned new home community in Aberdeen, designed to support modern lifestyles. Residents will enjoy a community pool, clubhouse and open spaces. Residents can also take a leisurely walk on the paved sidewalks that wind through the community. New homes in The Manors at Martin Farms are thoughtfully designed floorplans to fit a variety of lifestyles. Plans feature four to five bedrooms, three to four bathrooms, one to two-story, and offer options that include flex rooms, lofts, and open living spaces. The open floor plan designs are perfect for entertaining, while the LED lighting adds a modern touch and creates a warm, inviting ambiance. Kitchens with quartz countertops, and stainless-steel appliances create a clean and functional space for cooking, gathering, or entertaining friends. With stylish homes, flexible floor plans, and a convenient location, The Manors at Martin Farms offers new homes in Aberdeen designed for the way people live today - a place where homeowners can settle in, create memories, and enjoy the comfort of a thoughtfully designed community. Don't miss out on the opportunity to make it your own. Schedule a tour today! *Photos are not of the actual home or interior features and are representative of floor plan only*
/t.realgeeks.media/resize/140x/https://u.realgeeks.media/victorrosado%252FFor_Logo_Use.png)
Additional Information
- HOA (annual)
- $840
- Available Amenities
- Maintenance Common Areas, Maintenance Grounds, Picnic Area, Sidewalks, Trail(s)
- Appliances
- Built-In Microwave, Dishwasher, Electric Range
- Interior Features
- Walk-In Closet(s), Tray Ceiling(s), High Ceilings, Kitchen Island, Pantry, Walk-In Shower, Eat-In Kitchen, Walk-In Closet(s)
- Cooling
- Central Air, Zoned
- Heating
- Electric, Zoned
- Foundation
- Slab
- Roof
- Architectural
- Utilities
- Sewer Available, Sewer Connected, Water Available, Water Available
- Lot Water Features
- Other
- Water
- Public
- Elementary School
- Aberdeeen Elementary
- Middle School
- Southern Middle
- High School
- Pinecrest
Mortgage Calculator
Listing courtesy of D.R. Horton, Inc.. Selling Office: Non Member Office.

Copyright 2026 NCRMLS. All rights reserved. North Carolina Regional Multiple Listing Service, (NCRMLS), provides content displayed here (“provided content”) on an “as is” basis and makes no representations or warranties regarding the provided content, including, but not limited to those of non-infringement, timeliness, accuracy, or completeness. Individuals and companies using information presented are responsible for verification and validation of information they utilize and present to their customers and clients. NCRMLS will not be liable for any damage or loss resulting from use of the provided content or the products available through Portals, IDX, VOW, and/or Syndication. Recipients of this information shall not resell, redistribute, reproduce, modify, or otherwise copy any portion thereof without the expressed written consent of NCRMLS.