Share this with your friends


910-367-2993
Real Estate Company
105 Lexington Ln, Southern Pines, NC 28387
- $518,000
- 3
- BD
- 4
- BA
- 1,888
- SqFt




- Sold Price
- $518,000
- List Price
- $518,000
- Status
- CLOSED
- MLS#
- 100521678
- Closing Date
- Jan 15, 2026
- Days on Market
- 141
- Year Built
- 2024
- Levels
- Three Or More
- Bedrooms
- 3
- Bathrooms
- 4
- Half-baths
- 1
- Full-baths
- 3
- Living Area
- 1,888
- Acres
- 0.03
- Neighborhood
- Southern Pines
Property Description
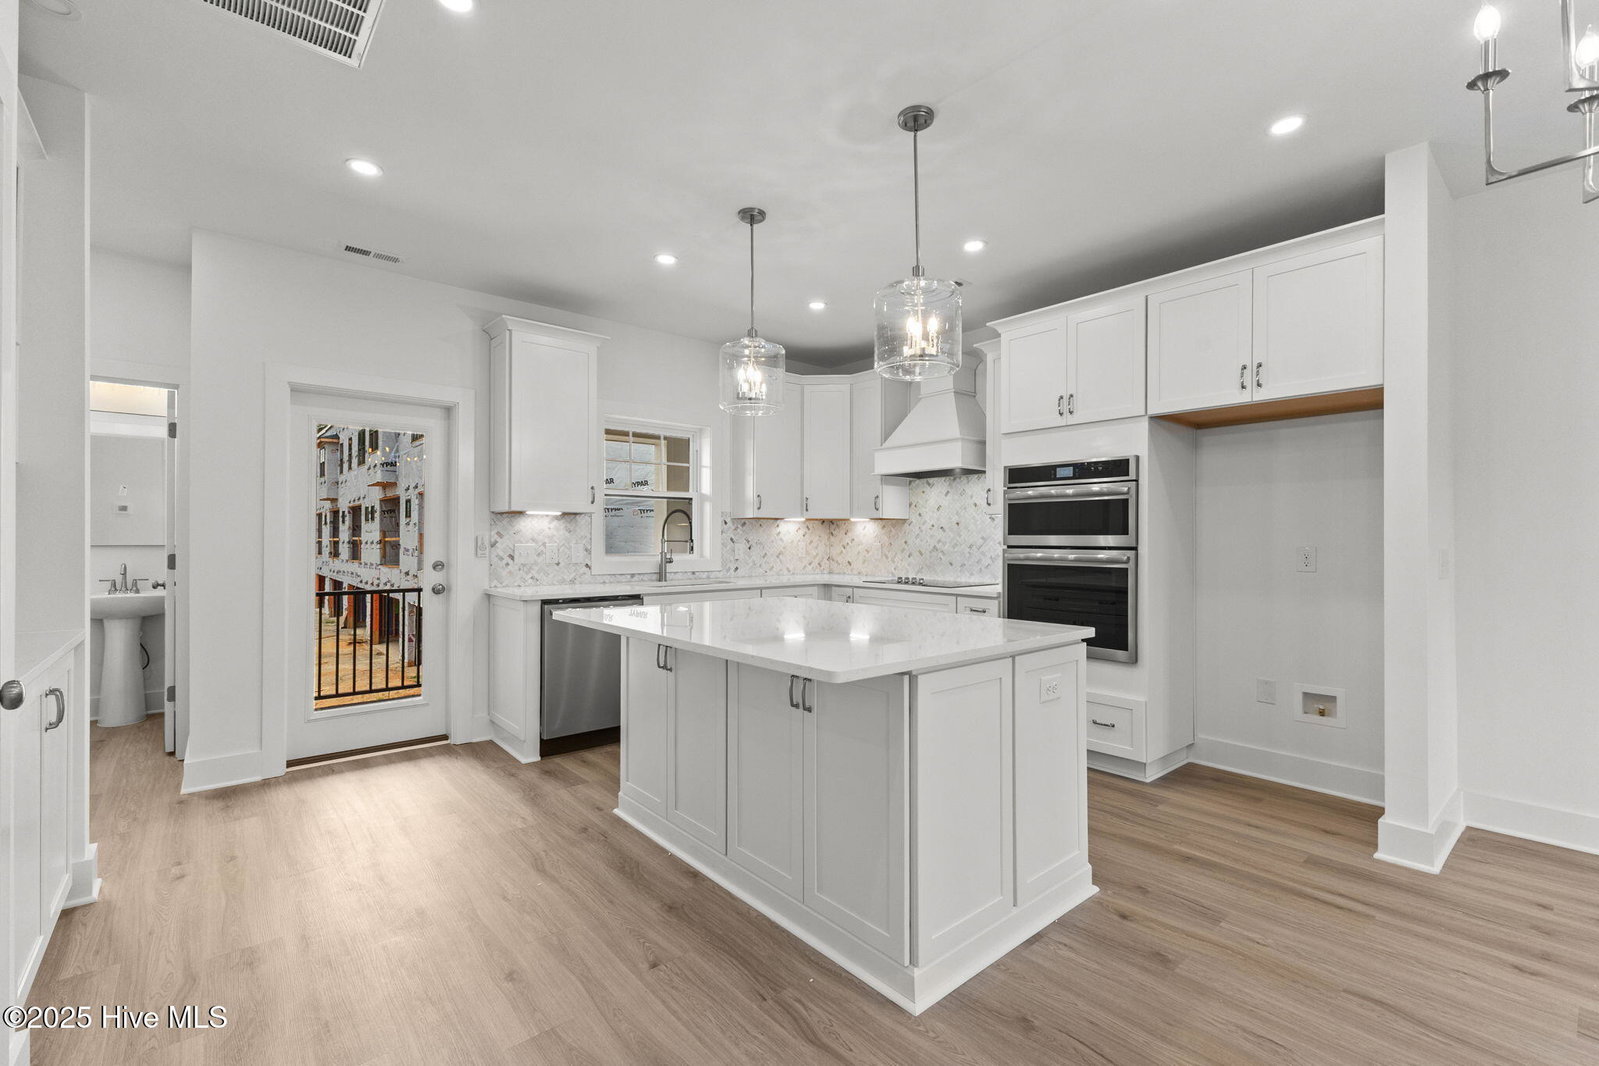
**$12,000 + Fridge and Blinds Seller Concession** Discover the Townhomes on Bennett. Located in the heart of downtown Southern Pines. Townhome Plan B is one of two interior unit townhome designs. With a beautiful upscale brick exterior and a 2 car garage. Stepping inside the first floor you'll find a bedroom, full en-suite bathroom, drop zone and entry to your garage. Moving to the second floor of the home you can enjoy an open concept living room, kitchen, and dining area. The living room includes upgraded features such as a trey ceiling. The deluxe kitchen includes wall over electric cooktop, beautiful quartz countertops and a natural stone backsplash. Off the kitchen is a beautiful covered balcony that is perfect for relaxing or entertaining. Other second floor features include a pantry, coat closet, and half bathroom. As you move to the third floor of this townhome you will find the remaining two bedrooms. The primary bedroom and the second guest bedroom. The second guest bedroom serves as a dual primary suite with an en-suite bathroom. As you move down the hall you will encounter the full size laundry room. Finally arriving in the primary suite you will immediately notice the elegant trey ceiling, sitting area - perfect for a cozy reading nook or desk, and primary bathroom. The bathroom is complete with a walk-in shower, dual vanity sinks, and a large walk-in closet. Come see all that Townhomes on Bennet has to offer! *must close before 12/31/2025 to receive concesssion
/t.realgeeks.media/resize/140x/https://u.realgeeks.media/victorrosado%252FFor_Logo_Use.png)
Additional Information
- HOA (annual)
- $1,800
- Available Amenities
- Maintenance Common Areas, Maintenance Roads, Maintenance Structure, Management, Cable TV
- Interior Features
- Walk-In Closet(s), Kitchen Island, Ceiling Fans, Pantry, Walk-In Shower, Walk-In Closet(s)
- Cooling
- Central Air, Zoned
- Heating
- Electric, Heat Pump
- Foundation
- Slab
- Roof
- Metal, Shingle
- Utilities
- Cable Available, Sewer Connected, Water Available
- Lot Water Features
- Other
- Elementary School
- Southern Pines Elementary
- Middle School
- Southern Middle
- High School
- Pinecrest
Mortgage Calculator
Listing courtesy of Ascot Realty Inc.. Selling Office: Carolina Property Sales.

Copyright 2026 NCRMLS. All rights reserved. North Carolina Regional Multiple Listing Service, (NCRMLS), provides content displayed here (“provided content”) on an “as is” basis and makes no representations or warranties regarding the provided content, including, but not limited to those of non-infringement, timeliness, accuracy, or completeness. Individuals and companies using information presented are responsible for verification and validation of information they utilize and present to their customers and clients. NCRMLS will not be liable for any damage or loss resulting from use of the provided content or the products available through Portals, IDX, VOW, and/or Syndication. Recipients of this information shall not resell, redistribute, reproduce, modify, or otherwise copy any portion thereof without the expressed written consent of NCRMLS.