Share this with your friends


910-367-2993
Real Estate Company
112 Timber Creek Dr, Rincon, GA 31326
- $640,000
- 4
- BD
- 4
- BA
- 2,677
- SqFt






- Sold Price
- $640,000
- List Price
- $644,900
- Status
- CLOSED
- MLS#
- SA357309
- Closing Date
- Jul 24, 2026
- Days on Market
- 36
- Year Built
- 2019
- Bedrooms
- 4
- Bathrooms
- 4
- Half-baths
- 1
- Full-baths
- 3
- Living Area
- 2,677
- Acres
- 2.19
- Neighborhood
- Timber Creek Reserve
Property Description
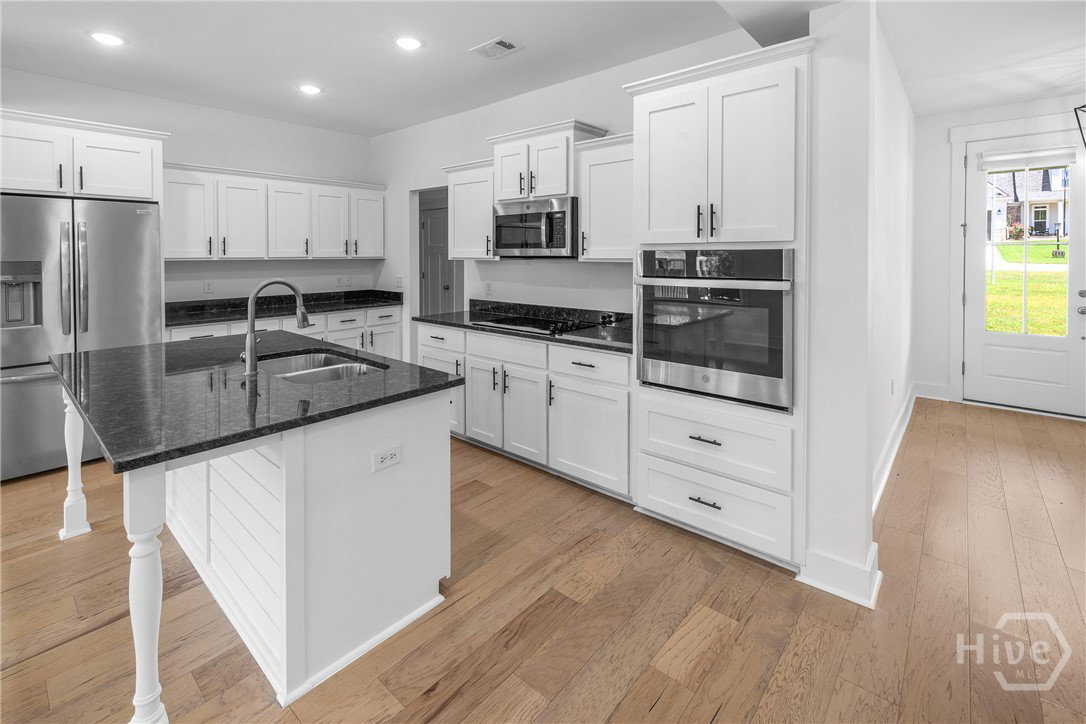
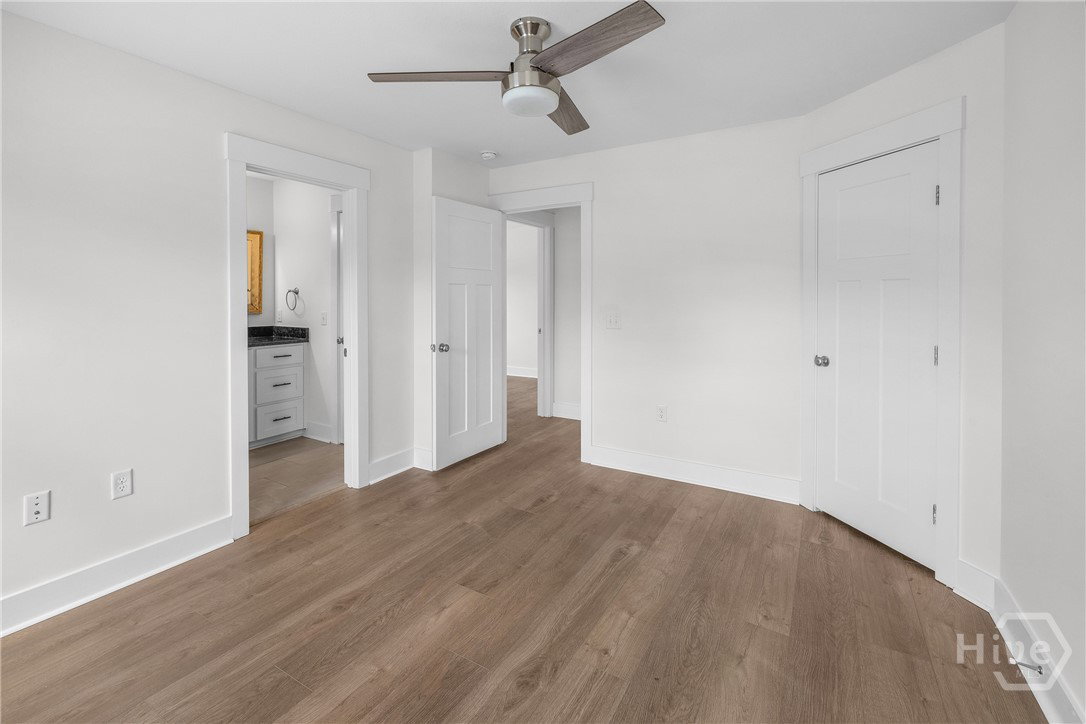
Some homes check boxes. This one rewrites the list. 112 Timber Creek Drive is 2.19 acres of intentional living in Rincon, GA, where farmhouse elegance meets the kind of breathing room most people only dream about. The wraparound front porch sets the tone before you ever step inside: metal roof, white columns, rocking chairs, and manicured grounds that feel like an arrival, not just a driveway. Inside, fresh paint throughout gives the entire home a crisp, move-in-ready feel from the moment you walk through the door, and the main-level Owner's Suite is a retreat in itself, complete with a shiplap accent wall, soaking tub, walk-in shower, and double granite vanities. The kitchen anchors the home with a large island, double built-in ovens, and refreshed white cabinetry that balances function with style — the fresh paint here tying it all together with a clean, cohesive finish. Upstairs, newly installed LVP flooring runs throughout the staircase and second level, bringing both durability and warmth to a space designed for real life, where a loft, three additional bedrooms, and two full baths offer room for everyone without sacrificing finish quality. But the real story is outside. A fully fenced backyard with an in-ground saltwater pool, covered dining porch, and acreage beyond the fence that is genuinely yours to shape. A 22x22 concrete pad with footers is already in place. Ethernet throughout. Smart home panel ready. The infrastructure is there; all that's left is your vision. Move-in ready. Room to grow. This is the one.
/t.realgeeks.media/resize/140x/https://u.realgeeks.media/victorrosado%252FFor_Logo_Use.png)
Additional Information
- HOA (annual)
- $220
- Appliances
- Dishwasher, Electric Water Heater, Microwave, Oven
- Interior Features
- Breakfast Area, Ceiling Fans, Double Vanity, Entrance Foyer, Garden Tub/Roman Tub, Kitchen Island, Primary Downstairs, Primary Suite, Pantry, Attic Stairs Pulldown, Recessed Lighting, Separate Shower, Programmable Thermostat
- Cooling
- Central Air, Electric, Heat Pump
- Heating
- Central, Electric, Heat Pump
- Foundation
- Raised, Slab
- Roof
- Metal
- Lot Information
- Back Yard, Greenbelt, Private, Wooded
- Utilities
- Cable Available, Underground Utilities
- Water
- Private Well, Well
Mortgage Calculator
Listing courtesy of Compass Georgia, LLC. Selling Office: Better Homes and Gardens Real.

Copyright 2026 NCRMLS. All rights reserved. North Carolina Regional Multiple Listing Service, (NCRMLS), provides content displayed here (“provided content”) on an “as is” basis and makes no representations or warranties regarding the provided content, including, but not limited to those of non-infringement, timeliness, accuracy, or completeness. Individuals and companies using information presented are responsible for verification and validation of information they utilize and present to their customers and clients. NCRMLS will not be liable for any damage or loss resulting from use of the provided content or the products available through Portals, IDX, VOW, and/or Syndication. Recipients of this information shall not resell, redistribute, reproduce, modify, or otherwise copy any portion thereof without the expressed written consent of NCRMLS.