Share this with your friends


910-367-2993
Real Estate Company
176 Cubbedge Dr, Rincon, GA 31326
- $630,000
- 5
- BD
- 3
- BA
- 2,970
- SqFt




- Sold Price
- $630,000
- List Price
- $649,900
- Status
- CLOSED
- MLS#
- SA354669
- Closing Date
- Jun 19, 2026
- Days on Market
- 53
- Year Built
- 2025
- Bedrooms
- 5
- Bathrooms
- 3
- Full-baths
- 3
- Living Area
- 2,970
- Acres
- 0.62
- Neighborhood
- Ramsey Landing
Property Description
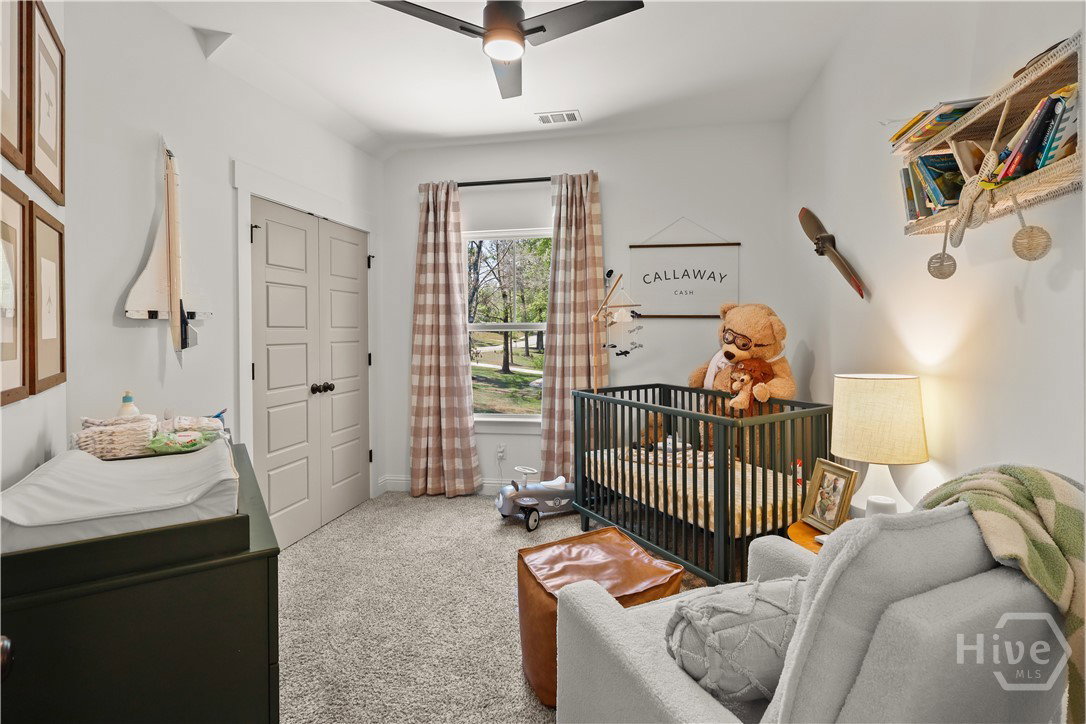
Enjoy the splendor of this immaculately maintained Lawrence Alexander custom home. Bursting at the seams with majestic touches and the outdoor space to rival a resort! Situated on a private .62 AC lot in the well sought after Ramsey Landing, this 5 bed 3 bath home offers a style of living truly a cut above the norm. Oversized doors and the two-story foyer make every arrival feel grand in scope; board and batten walls line the entry; brick fireplace paired with beautiful built-ins on either side; gorgeous custom island and visionary color selections completing the kitchen. Craftsman beams have been added to bring depth and dimension to the primary bedroom, while bringing intentionality to the first floor spaces. Out back, a large screened-in back patio has been added to create an additional space for hosting, while below you will find a brand new, custom-shaped gunnite pool, fed by an elevated hot tub. Downstairs holds a full bathroom and bedroom, flooded with natural light. Further, off the kitchen you'll find the large pantry space and laundry area, complete with cabinets and laundry sink. Upstairs, there are no missed opportunities. An office space, a gorgeous landing, full bathroom with double vanities servicing the three secondary bedrooms. But where the magic really lies is the owner's suite, where the LVP runs throughout below soaring vaulted ceilings. And then there is the en-suite: boasting the signature custom tile shower which has a perfect green hue accented by a bold mosaic floor and niche tile, sprawling vanities, a picturesque soaking tub, and a massive walk-in closet. Between the artisan finishes, accommodating floorplan, the pool of your dreams, no rear neighbors, oversized garage, and convenient location, this listing is not one to be missed! Call your favorite agent today for a private showing!
/t.realgeeks.media/resize/140x/https://u.realgeeks.media/victorrosado%252FFor_Logo_Use.png)
Additional Information
- HOA (annual)
- $1,200
- Appliances
- Dishwasher, Electric Water Heater, Microwave, Oven, Range, Refrigerator
- Interior Features
- Breakfast Area, Bathtub, Double Vanity, Entrance Foyer, High Ceilings, Kitchen Island, Pantry, Separate Shower, Primary Upstairs, Vaulted/Cathedral Ceilings
- Cooling
- Central Air, Electric
- Heating
- Central, Electric
- Fireplaces
- 1
- Foundation
- Slab
- Roof
- Asphalt
- Lot Information
- Back Yard, Private
- Utilities
- Cable Available, Underground Utilities
- Water
- Public
Mortgage Calculator
Listing courtesy of Next Move Real Estate LLC. Selling Office: Redfin Corporation.

Copyright 2026 NCRMLS. All rights reserved. North Carolina Regional Multiple Listing Service, (NCRMLS), provides content displayed here (“provided content”) on an “as is” basis and makes no representations or warranties regarding the provided content, including, but not limited to those of non-infringement, timeliness, accuracy, or completeness. Individuals and companies using information presented are responsible for verification and validation of information they utilize and present to their customers and clients. NCRMLS will not be liable for any damage or loss resulting from use of the provided content or the products available through Portals, IDX, VOW, and/or Syndication. Recipients of this information shall not resell, redistribute, reproduce, modify, or otherwise copy any portion thereof without the expressed written consent of NCRMLS.