Share this with your friends


910-367-2993
Real Estate Company
106 Cherry Ct, Pine Knoll Shores, NC 28512
- $1,100,000
- 3
- BD
- 4
- BA
- 2,206
- SqFt










- Sold Price
- $1,100,000
- List Price
- $1,249,900
- Status
- CLOSED
- MLS#
- 100553441
- Closing Date
- May 01, 2026
- Days on Market
- 51
- Year Built
- 1979
- Levels
- One
- Bedrooms
- 3
- Bathrooms
- 4
- Full-baths
- 4
- Living Area
- 2,206
- Acres
- 0.35
- Neighborhood
- Pine Knoll Association
Property Description
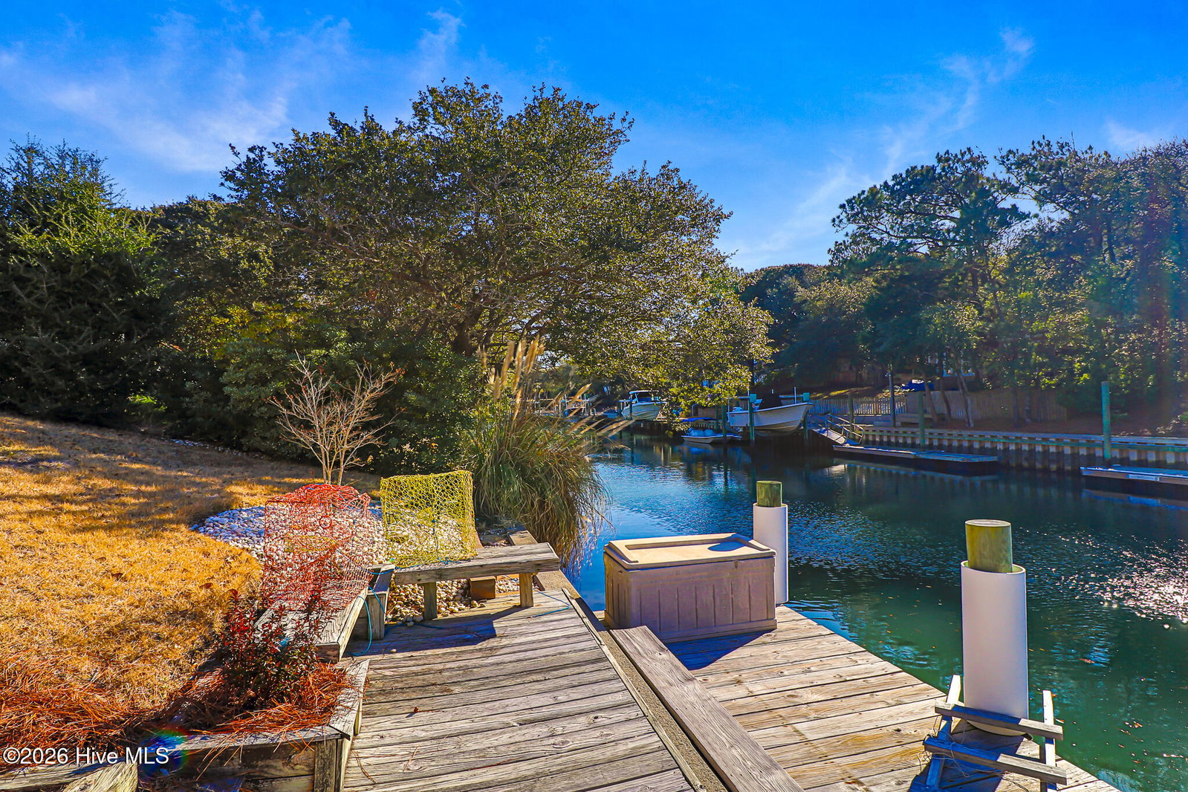
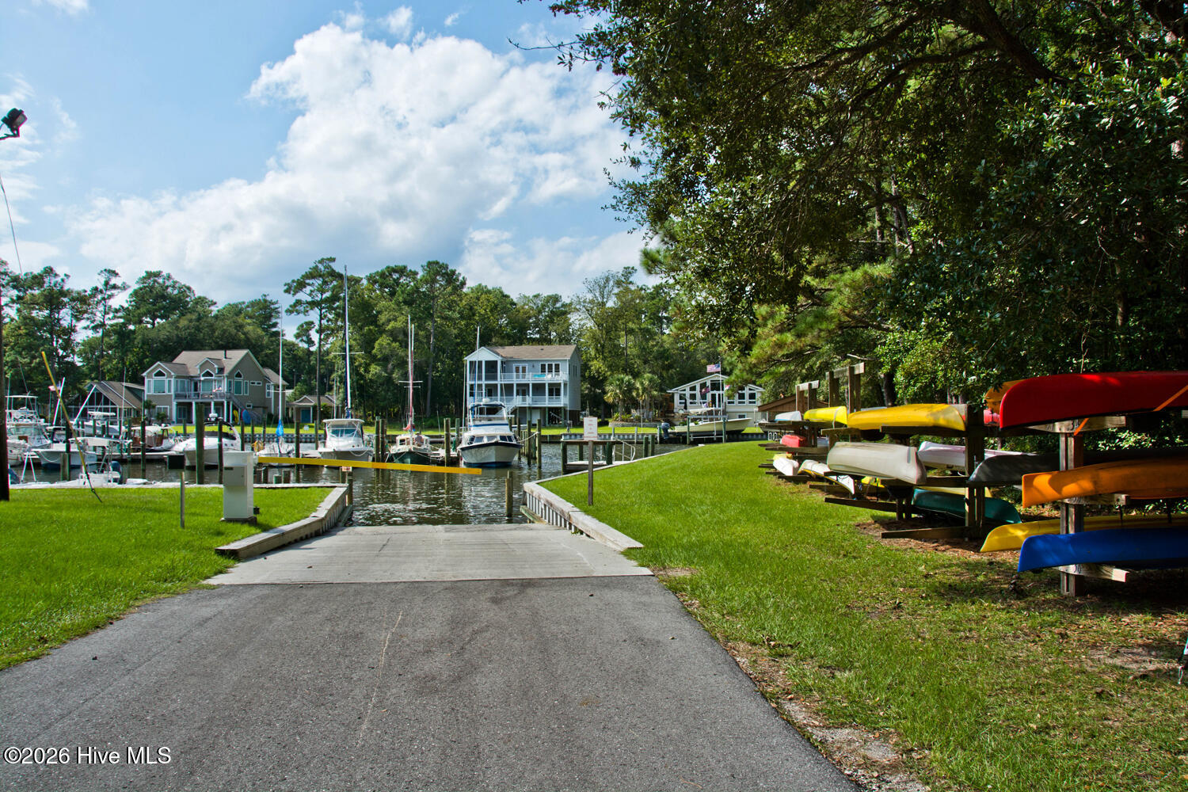
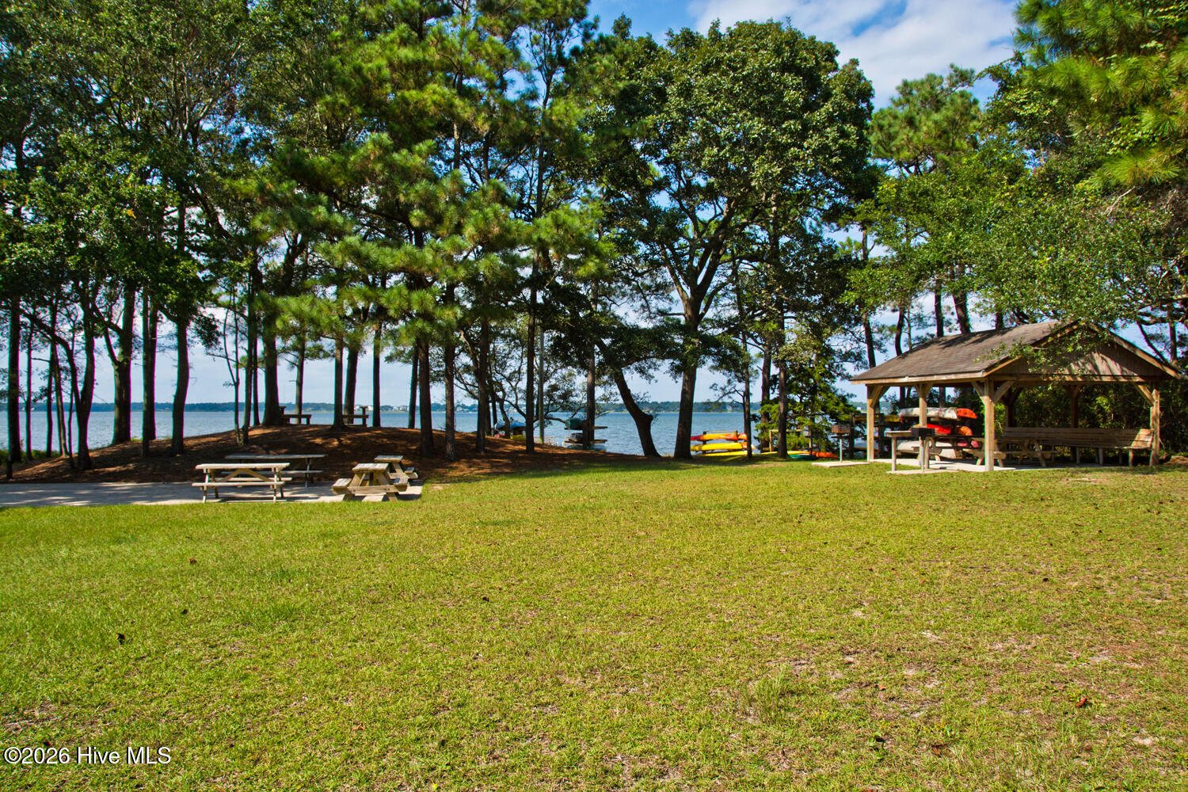
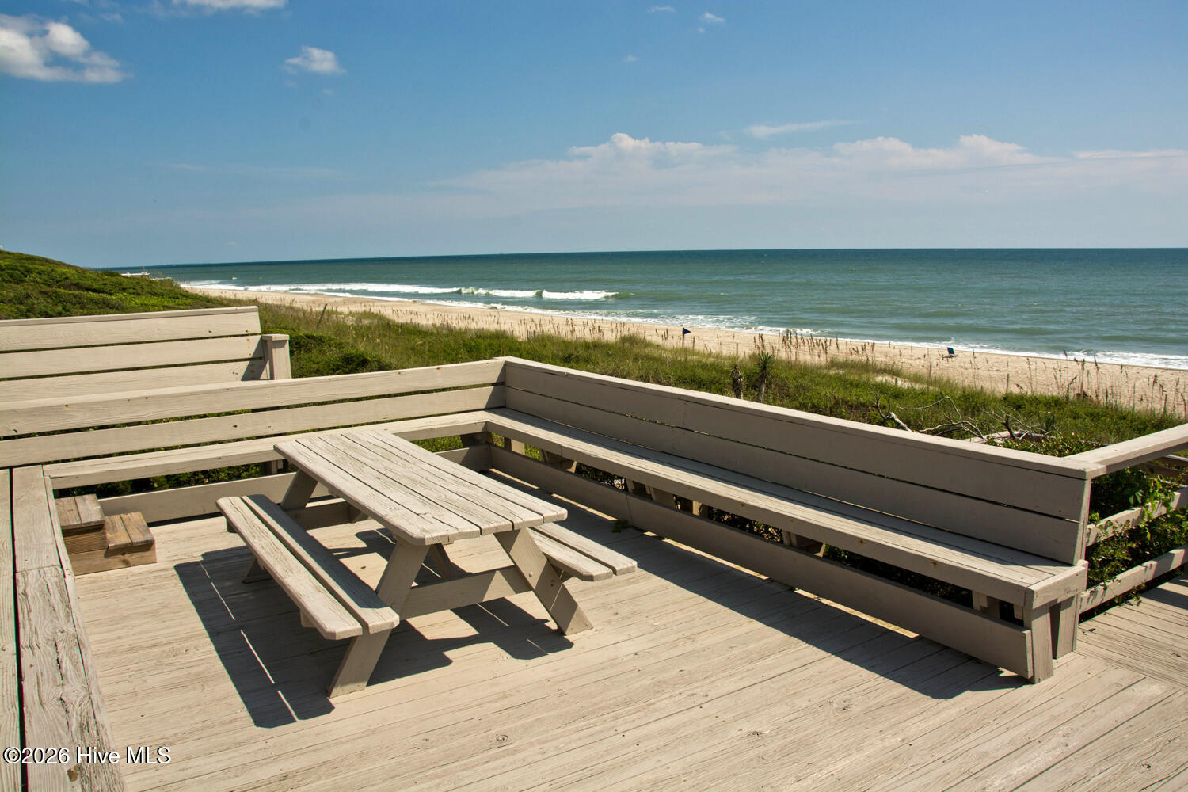
Recently renovated 3-bedroom, 4 bath waterfront home in Pine Knoll Shores, all on one level and ideally located at the end of a cul-de-sac - also featuring an additional flexible use room. Offering over 120 feet of canal frontage with a private dock, this home is designed for relaxed coastal living. Engineered hardwood flooring runs throughout the living areas, complemented by abundant natural light. The kitchen features light-toned cabinetry, granite countertops, tile backsplash, and stainless steel appliances, and opens to a breakfast area that leads out to a screened porch. The living area includes a fireplace and access to a waterfront deck, perfect for entertaining or enjoying serene water views. A flexible bonus space provides an ideal option for a home office or playroom. The primary bedroom offers a walk-in closet, private waterfront deck, and an ensuite bath with dual vanities and a tile step-in shower. A secondary bedroom with an ensuite is convenient for your guests. An additional guest bedroom and full bath complete the space. An additional half bath located in the garage adds convenience when returning from the boat or the beach. Living within the PKA Association includes access to an oceanfront park, scenic canal-front parks, and marina access. Nearby attractions include the NC Aquarium, public library, and the Country Club of the Crystal Coast, which offers golf and social memberships. Whether you're seeking a peaceful coastal retreat or a full-time residence with amenities, this home delivers the perfect blend of comfort, charm, and lifestyle.
/t.realgeeks.media/resize/140x/https://u.realgeeks.media/victorrosado%252FFor_Logo_Use.png)
Additional Information
- HOA (annual)
- $170
- Available Amenities
- Beach Access, Maintenance Common Areas, Management, Marina, Park, Picnic Area, Playground, Ramp
- Appliances
- Built-In Microwave, Washer, Refrigerator, Dryer, Dishwasher, Electric Range
- Interior Features
- Master Downstairs, Walk-In Closet(s), Entrance Foyer, Kitchen Island, Ceiling Fans, Furnished, Walk-In Shower, Drapes/Blinds, Gas Logs, Walk-In Closet(s)
- Cooling
- Central Air, Heat Pump
- Heating
- Heat Pump, Electric, Forced Air
- Foundation
- Crawl Space
- Roof
- Architectural
- Exterior Features
- Irrigation System
- Lot Information
- Cul-De-Sac, Dock, Bulkheaded
- Waterfront
- Yes
- Utilities
- Water Available
- Lot Water Features
- Bulkhead, Canal Front, Water Access Comm
- Water
- Public
- Elementary School
- Morehead City Primary
- Middle School
- Morehead City
- High School
- West Carteret
Mortgage Calculator
Listing courtesy of Keller Williams Crystal Coast. Selling Office: Keller Williams Crystal Coast.

Copyright 2026 NCRMLS. All rights reserved. North Carolina Regional Multiple Listing Service, (NCRMLS), provides content displayed here (“provided content”) on an “as is” basis and makes no representations or warranties regarding the provided content, including, but not limited to those of non-infringement, timeliness, accuracy, or completeness. Individuals and companies using information presented are responsible for verification and validation of information they utilize and present to their customers and clients. NCRMLS will not be liable for any damage or loss resulting from use of the provided content or the products available through Portals, IDX, VOW, and/or Syndication. Recipients of this information shall not resell, redistribute, reproduce, modify, or otherwise copy any portion thereof without the expressed written consent of NCRMLS.