Share this with your friends


910-367-2993
Real Estate Company
308 Wild Swan Ln, Minnesott Beach, NC 28510
- $525,000
- 3
- BD
- 2
- BA
- 2,258
- SqFt






- List Price
- $525,000
- Status
- ACTIVE
- MLS#
- 100561632
- Price Change
- ▼ $60,000 1791414767
- Days on Market
- 230
- Year Built
- 2010
- Levels
- One
- Bedrooms
- 3
- Bathrooms
- 2
- Full-baths
- 2
- Living Area
- 2,258
- Acres
- 1.16
- Neighborhood
- Arlington Place
Property Description
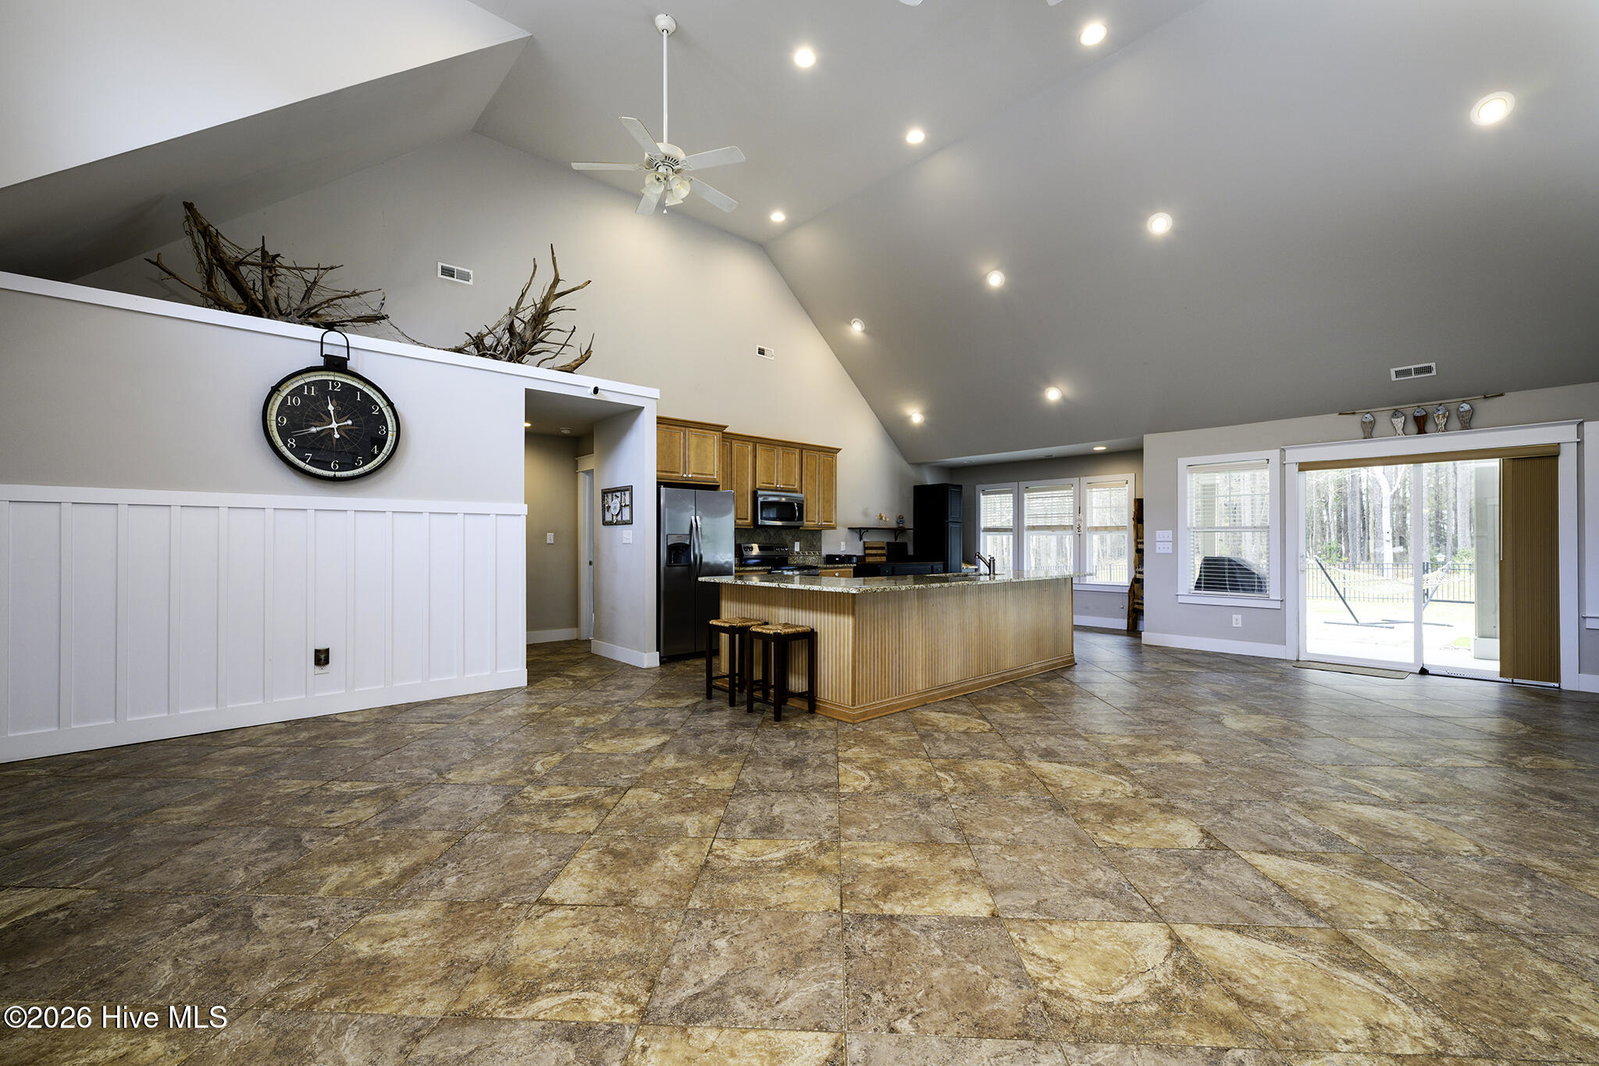
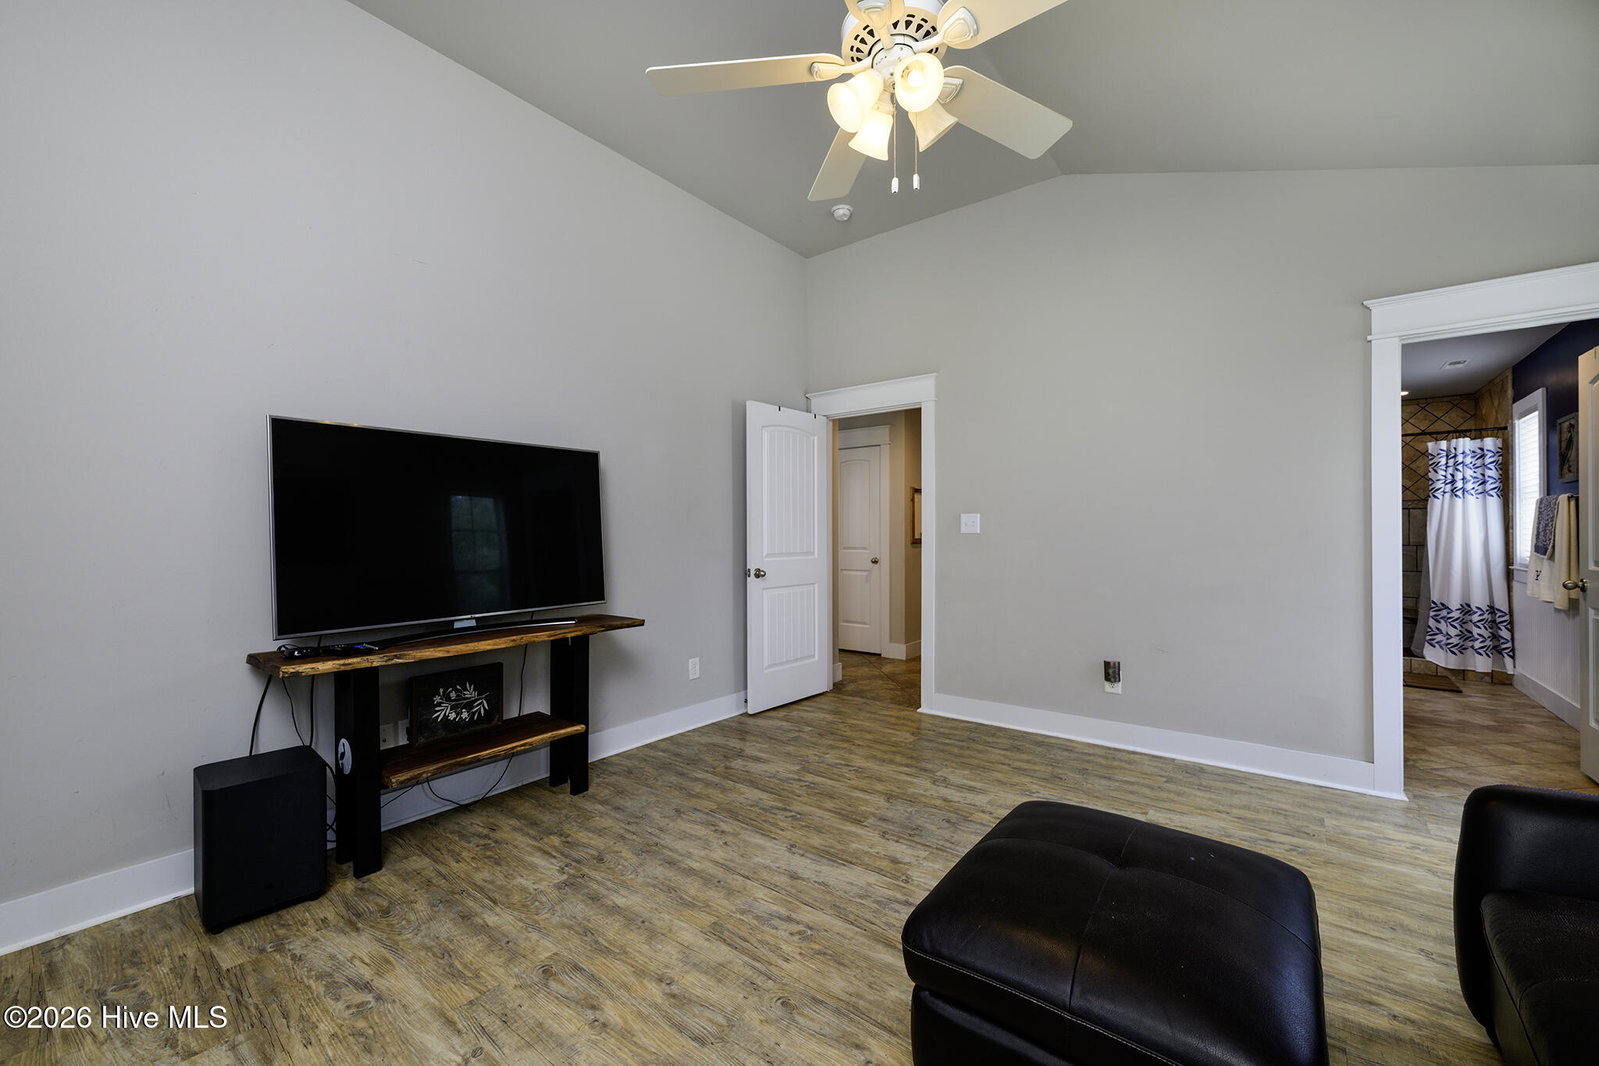
Offering up to a $7878 lender credit at closing to buyer when using Aleta Ortiz at Atlantic Bay Mortgage Group. Experience refined coastal living in the sought-after waterfront community of Arlington Place, where thoughtful design, resort-style amenities, and a vibrant natural setting come together to create an exceptional lifestyle. Perfectly positioned within this established neighborhood known for its scenic beauty and access to the Neuse River, this beautifully maintained property offers a rare combination of comfort, versatility, and elevated outdoor living. Residents enjoy access to community amenities including a pool, tennis courts, and convenient water access, ideal for boating, kayaking, and enjoying life on the water. The main residence showcases inviting one-level living with an open-concept layout designed for both everyday comfort and effortless entertaining. Tall ceilings and abundant natural light enhance the spacious living area, anchored by a cozy fireplace with custom built-ins that add both character and functionality. The kitchen is thoughtfully appointed with granite countertops, a center island, stainless steel appliances, a pantry, and a dedicated dining area that seamlessly connects to the living space. Expansive porches complete the home, offering multiple spots to unwind, dine, or gather while enjoying the coastal breeze. The private primary suite provides a relaxing retreat with a walk-in closet and an en suite bath featuring a dual sink vanity and a walk-in shower. Two additional guest bedrooms offer flexibility for a variety of needs. Outdoors, the fenced backyard is designed for enjoyment, featuring a covered porch, patio area ideal for entertaining, and a fire pit with dedicated wood storage--perfect for cozy evenings under the stars. Adding to the property's appeal is a detached carriage-style building that expands the possibilities. The first level offers a game or recreation space, while the upper level provides additional finished space suitable for a variety of uses such as a studio, workspace, or guest overflow. A covered porch with a custom bar and entertainment area creates a standout feature for hosting and gathering, making this structure a true extension of the home's lifestyle offerings. Blending coastal charm with modern convenience in a desirable waterfront setting, this property presents a unique opportunity to enjoy space, flexibility, and community amenities in one of the area's most desirable neighborhoods. Schedule your private showing with us today and discover everything this exceptional coastal retreat has to offer.

Additional Information
- HOA (annual)
- $1,400
- Available Amenities
- Waterfront Community, Beach Access, Boat Dock, Clubhouse, Community Pool, Fitness Center, Maintenance Common Areas, Meeting Room, Party Room, Picnic Area, Playground, Tennis Court(s)
- Appliances
- Built-In Microwave, Washer, Refrigerator, Dryer, Dishwasher, Electric Range
- Interior Features
- Master Downstairs, Walk-In Closet(s), Vaulted/Cathedral Ceilings, High Ceilings, Bookcases, Kitchen Island, Ceiling Fans, Pantry, Walk-In Shower, Drapes/Blinds, Gas Logs, Walk-In Closet(s)
- Cooling
- Central Air, Window/Wall
- Heating
- Electric, Heat Pump
- Fireplaces
- 1
- Foundation
- Slab
- Roof
- Architectural
- Utilities
- Water Available, Other
- Lot Water Features
- Other
- Elementary School
- Pamlico County Primary
- Middle School
- Pamlico County
- High School
- Pamlico County
How much is your home value?
Get an instant estimate.
Mortgage Calculator
Listing courtesy of Keller Williams Realty.

Copyright 2026 NCRMLS. All rights reserved. North Carolina Regional Multiple Listing Service, (NCRMLS), provides content displayed here (“provided content”) on an “as is” basis and makes no representations or warranties regarding the provided content, including, but not limited to those of non-infringement, timeliness, accuracy, or completeness. Individuals and companies using information presented are responsible for verification and validation of information they utilize and present to their customers and clients. NCRMLS will not be liable for any damage or loss resulting from use of the provided content or the products available through Portals, IDX, VOW, and/or Syndication. Recipients of this information shall not resell, redistribute, reproduce, modify, or otherwise copy any portion thereof without the expressed written consent of NCRMLS.