244 Thorn Berry Way, Conyers, GA 30094
- $415,000
- 4
- BD
- 3
- BA
- 2,863
- SqFt




- Sold Price
- $415,000
- List Price
- $415,000
- Status
- CLOSED
- MLS#
- CL348609
- Closing Date
- Apr 17, 2026
- Days on Market
- 37
- Year Built
- 2001
- Bedrooms
- 4
- Bathrooms
- 3
- Half-baths
- 1
- Full-baths
- 2
- Living Area
- 2,863
- Acres
- 0.52
- Neighborhood
- Shadow Lake
Property Description
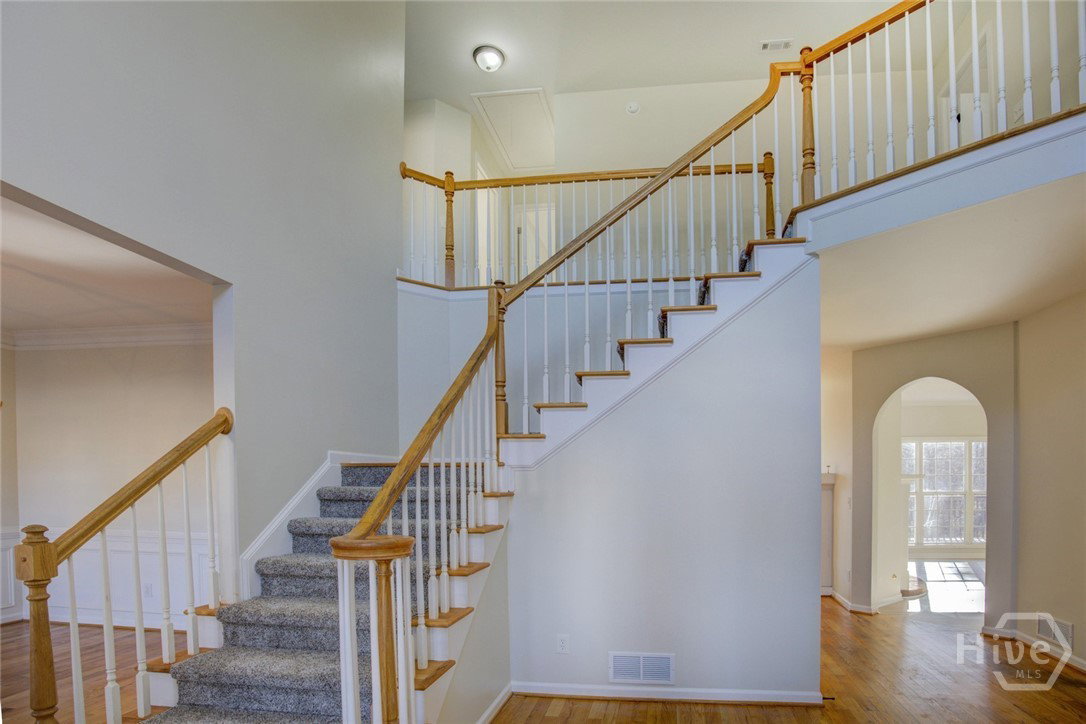
This home makes an impression from the very start. The covered front porch that wraps along one side, the 3-sided brick exterior, the new roof, and the quiet cul-de-sac setting all come together to create a presence that stands out instantly. Inside, the two-story foyer delivers a dramatic welcome - bright, open, and freshly updated with new paint throughout and new flooring upstairs. The main level carries that energy forward with a natural, uninterrupted flow. The dining room sits in perfect harmony with the eatin kitchen, where a large island anchors the space and brings everyone together. A double-sided fireplace adds warmth and character, connecting the living areas with a sense of comfort and style. Upstairs, the primary suite elevates the experience with its own sitting area and a spacious bathroom featuring a soaking tub. Three additional bedrooms complete the upper level with a cohesive, comfortable layout. And then there's the unfinished basement - a full level of space ready to become whatever you want it to be next. With a 2-car garage, wraparound porch charm, and neighborhood amenities including a community pool and tennis courts, this home blends presence, comfort, and potential in one of the most desirable locations in the county. Please remove shoes during showing or wear shoe covers.
/t.realgeeks.media/resize/140x/https://u.realgeeks.media/victorrosado%252FFor_Logo_Use.png)
Additional Information
- HOA (annual)
- $380
- Appliances
- Dishwasher, LP Gas Water Heater, Microwave, Oven, Range, Refrigerator
- Interior Features
- Ceiling Fans, Entrance Foyer, Fireplace(s), High Ceilings, Jetted Tub, Kitchen Island, Pantry, Attic Stairs Pulldown, Sitting Area in Master, Separate Shower
- Cooling
- Central Air, Electric
- Heating
- Central, Electric
- Fireplaces
- 1
- Roof
- Composition
- Exterior Features
- Deck
- Lot Information
- Cul-De-Sac, Level
- Utilities
- Underground Utilities
- Water
- Public
- Elementary School
- Barksdale
- Middle School
- General Ray Davis
- High School
- Heritage
Mortgage Calculator
Listing courtesy of Coldwell Banker Upchurch Realty. Selling Office: NON MLS MEMBER.

Copyright 2026 NCRMLS. All rights reserved. North Carolina Regional Multiple Listing Service, (NCRMLS), provides content displayed here (“provided content”) on an “as is” basis and makes no representations or warranties regarding the provided content, including, but not limited to those of non-infringement, timeliness, accuracy, or completeness. Individuals and companies using information presented are responsible for verification and validation of information they utilize and present to their customers and clients. NCRMLS will not be liable for any damage or loss resulting from use of the provided content or the products available through Portals, IDX, VOW, and/or Syndication. Recipients of this information shall not resell, redistribute, reproduce, modify, or otherwise copy any portion thereof without the expressed written consent of NCRMLS.