1355 Old Louisville Rd, Guyton, GA 31312
- $599,999
- 4
- BD
- 4
- BA
- 3,022
- SqFt




- List Price
- $599,999
- Status
- ACTIVE
- MLS#
- SA348038
- Price Change
- ▼ $29,901 1787007982
- Days on Market
- 235
- Year Built
- 2021
- Bedrooms
- 4
- Bathrooms
- 4
- Half-baths
- 1
- Full-baths
- 3
- Living Area
- 3,022
- Acres
- 1.02
Property Description
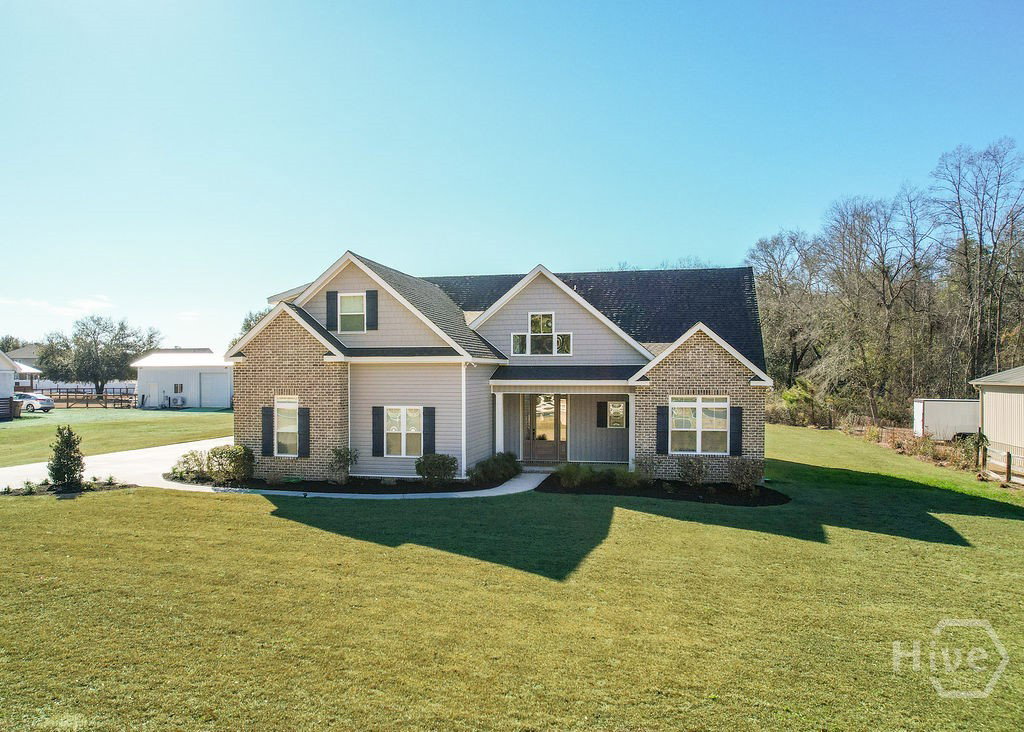
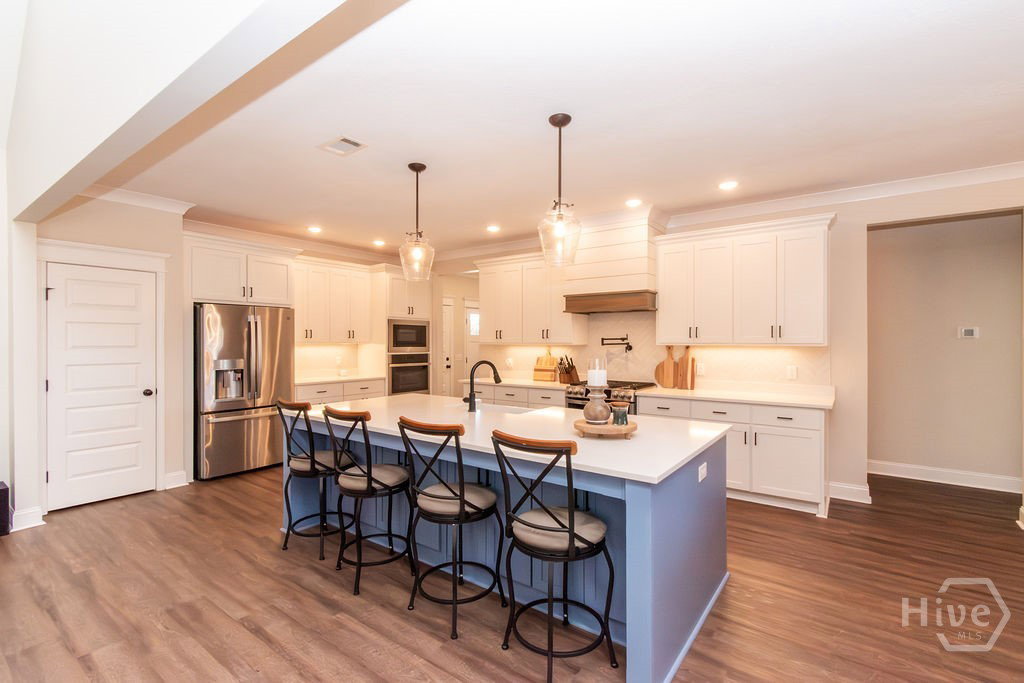
PRICE SLASHED!!! LISTED $50,000 UNDER SELLERS APPRAISED VALUE! NO HOA, NO RESTRICTIONS, NO FLOOD ZONE AND OVER 3000 sq. ft. on 1.02 acres- MOVE IN READY! This beautifully upgraded 4-bedroom, 3.5 bath home offers an open floor plan with vaulted ceilings, two brick gas fireplaces, and a chef's kitchen featuring quartz countertops, oversized island, farmhouse sink, walk-in pantry, gas range with pot filler, double ovens, and all stainless smart appliances included. The spacious owner's suite includes a spa like bath with a soaking tub, tile shower, and custom walk-in closet. Upstairs you'll find a large theater/family room, additional bedroom, and a full bath-perfect for guests or multi-generational living. Enjoy outdoor living year-round with a screened porch, covered patio, and a brick gas fireplace. Additional features include spray foam insulation for energy efficiency, 3 zone HVAC, oversized 2 car garage with 50-amp plug, 4 zone irrigation, and a 400 amp service for any additions you may choose to add later. This home is move-in ready with room for a pool, workshop, or RV Parking. Close commute to Savannah, Pooler, and even Statesboro! Only 25 miles from Savannah/Hilton Head International Airport. Don’t miss your chance to own a home that stands in a league of its own!
/t.realgeeks.media/resize/140x/https://u.realgeeks.media/victorrosado%252FFor_Logo_Use.png)
Additional Information
- Appliances
- Some Gas Appliances, Double Oven, Dishwasher, Electric Water Heater, Microwave, Oven, Plumbed For Ice Maker, Range, Range Hood, Refrigerator
- Interior Features
- Attic, Bathtub, Ceiling Fans, Double Vanity, Entrance Foyer, High Ceilings, Kitchen Island, Primary Downstairs, Pantry, Recessed Lighting, Split Bedroom Plan, Separate Shower, Vaulted/Cathedral Ceilings, Fireplace(s), Programmable Thermostat
- Cooling
- Central Air, Electric, Zoned
- Heating
- Central, Electric, Heat Pump
- Fireplaces
- 2
- Foundation
- Slab
- Roof
- Asphalt
- Lot Information
- Garden, Irregular Lot, Level, Sprinkler System-Yard
- Utilities
- Underground Utilities
- Water
- Private Well, Well
- Elementary School
- Guyton Elementary School
- Middle School
- Effingham County Middle School
- High School
- Effingham County High School
Mortgage Calculator
Listing courtesy of Rawls Realty.

Copyright 2026 NCRMLS. All rights reserved. North Carolina Regional Multiple Listing Service, (NCRMLS), provides content displayed here (“provided content”) on an “as is” basis and makes no representations or warranties regarding the provided content, including, but not limited to those of non-infringement, timeliness, accuracy, or completeness. Individuals and companies using information presented are responsible for verification and validation of information they utilize and present to their customers and clients. NCRMLS will not be liable for any damage or loss resulting from use of the provided content or the products available through Portals, IDX, VOW, and/or Syndication. Recipients of this information shall not resell, redistribute, reproduce, modify, or otherwise copy any portion thereof without the expressed written consent of NCRMLS.