115 Vintage Dr, Guyton, GA 31312
- $760,000
- 5
- BD
- 4
- BA
- 2,995
- SqFt








- Sold Price
- $760,000
- List Price
- $749,000
- Status
- CLOSED
- MLS#
- SA353514
- Closing Date
- Jul 27, 2026
- Days on Market
- 103
- Year Built
- 2024
- Bedrooms
- 5
- Bathrooms
- 4
- Full-baths
- 4
- Living Area
- 2,995
- Acres
- 0.52
- Neighborhood
- Covered Bridge Ph I
Property Description
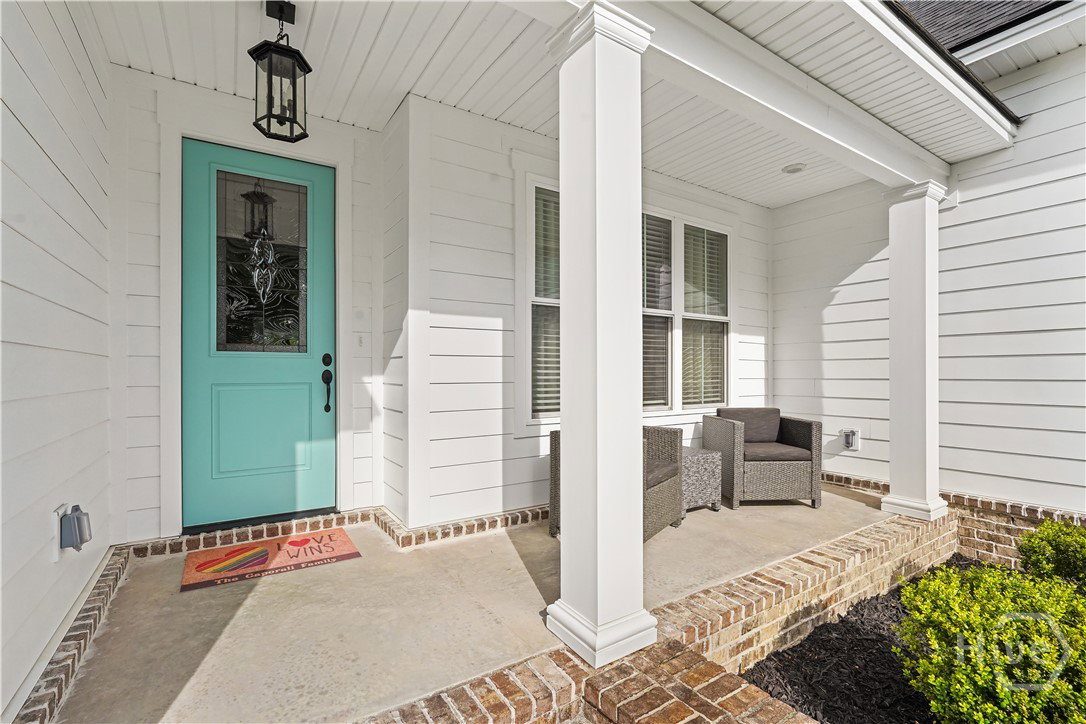
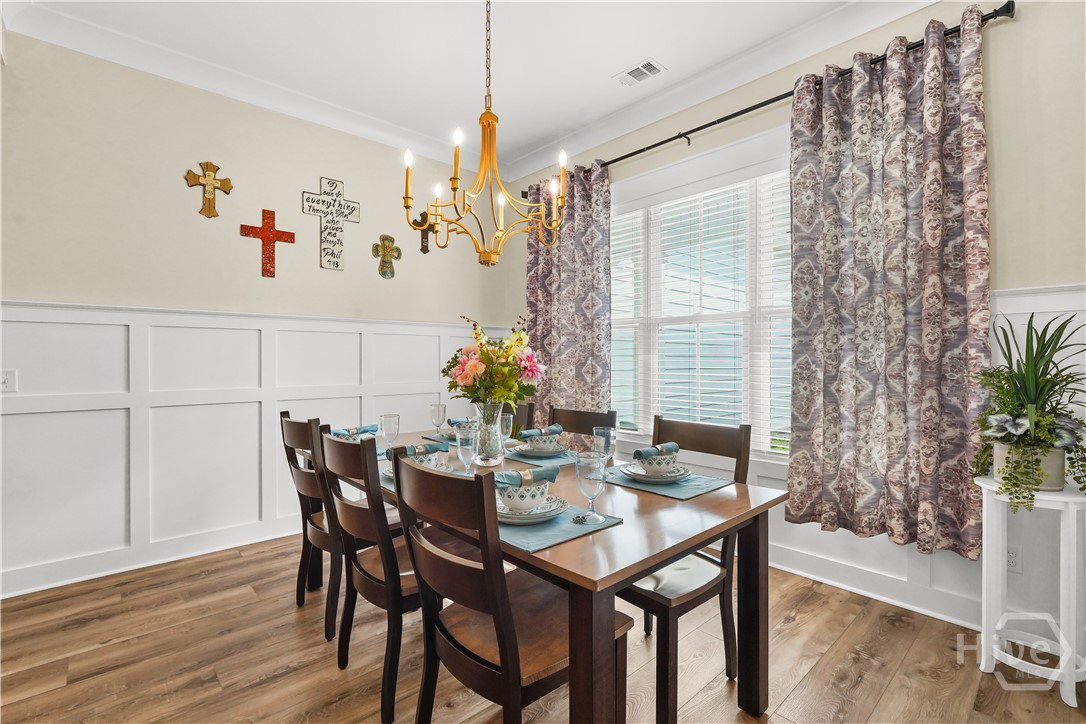
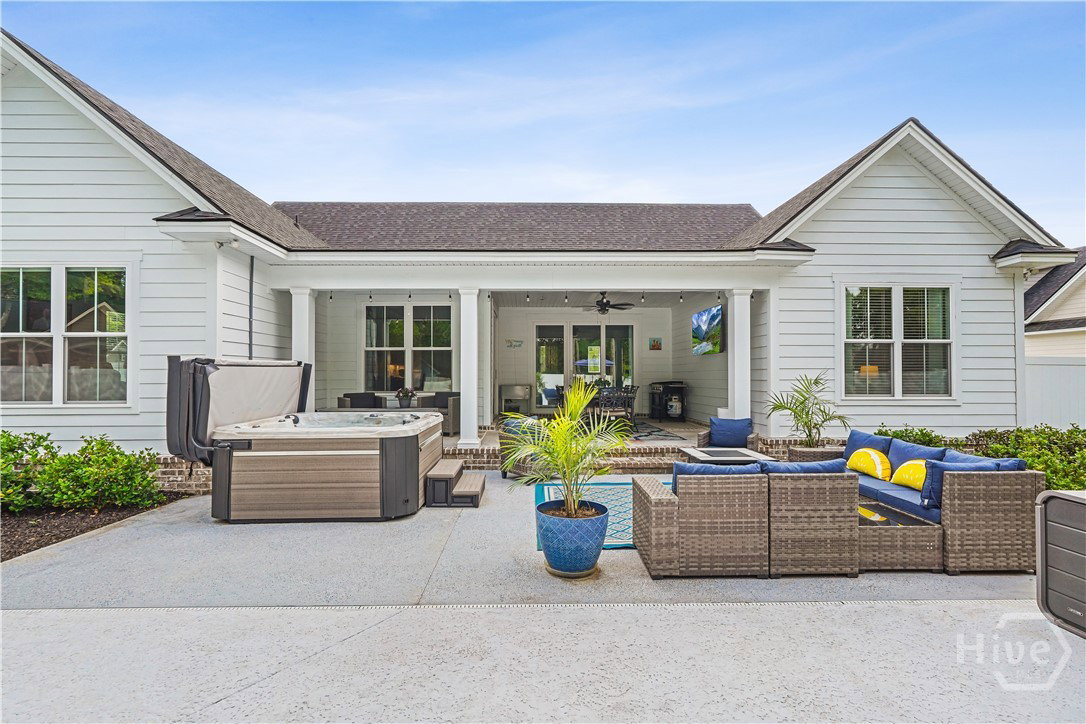
Built in 2024 and thoughtfully enhanced with high-end upgrades, this custom home in Phase 1 of the gated Covered Bridge Plantation offers a refined blend of craftsmanship, comfort, and modern luxury. Featuring 5 bedrooms and 4 full baths, the home showcases a true split floorplan with a private primary suite on the main level, complete with direct access to a beautifully upgraded laundry room. The open-concept living space impresses with soaring 14’ vaulted ceilings, 8’ interior doors, LVP flooring throughout, and a stunning kitchen with stacked cabinetry, quartz surfaces, a convenient wall-mounted pot filler, and a gas range. Custom touches throughout include a designer dry bar, upgraded shelving, custom closet systems, whole-house water filtration, and premium window treatments. Upstairs, a spacious bonus room with a private bath offers the perfect guest suite or fifth bedroom. Step outside to your own private retreat—featuring a covered porch, newly installed inground pool with tanning ledge, above-ground spa, extended irrigation system, and fully fenced backyard with professional landscaping. With an oversized garage, abundant storage, and luxurious upgrades inside and out, this home offers an exceptional opportunity to own a truly elevated property in one of Effingham County’s most sought-after communities.
/t.realgeeks.media/resize/140x/https://u.realgeeks.media/victorrosado%252FFor_Logo_Use.png)
Additional Information
- HOA (annual)
- $1,224
- Appliances
- Some Electric Appliances, Some Gas Appliances, Dishwasher, Electric Water Heater, Microwave, Oven, Range, Wine Cooler, Dryer, Refrigerator, Water Softener Owned, Washer
- Interior Features
- Attic, Bar-Wet, Butler Pantry, Breakfast Area, Ceiling Fans, Double Vanity, High Ceilings, Kitchen Island, Primary Downstairs, Primary Suite, Pantry, Attic Stairway, Recessed Lighting, Split Bedroom Plan, Separate Shower, Vaulted/Cathedral Ceilings
- Cooling
- Central Air, Electric
- Heating
- Electric, Heat Pump
- Roof
- Asphalt
- Lot Information
- Back Yard, Private, Sprinkler System-Yard
- Utilities
- Cable Available, Underground Utilities
- Water
- Public
Mortgage Calculator
Listing courtesy of Realty One Group Inclusion. Selling Office: Coast & Country RE Experts.

Copyright 2026 NCRMLS. All rights reserved. North Carolina Regional Multiple Listing Service, (NCRMLS), provides content displayed here (“provided content”) on an “as is” basis and makes no representations or warranties regarding the provided content, including, but not limited to those of non-infringement, timeliness, accuracy, or completeness. Individuals and companies using information presented are responsible for verification and validation of information they utilize and present to their customers and clients. NCRMLS will not be liable for any damage or loss resulting from use of the provided content or the products available through Portals, IDX, VOW, and/or Syndication. Recipients of this information shall not resell, redistribute, reproduce, modify, or otherwise copy any portion thereof without the expressed written consent of NCRMLS.