Share this with your friends


910-367-2993
Real Estate Company
138 Saddleclub Way, Guyton, GA 31312
- $475,000
- 5
- BD
- 3
- BA
- 3,602
- SqFt




- Sold Price
- $475,000
- List Price
- $479,500
- Status
- CLOSED
- MLS#
- SA337202
- Closing Date
- Oct 30, 2025
- Days on Market
- 40
- Year Built
- 2014
- Bedrooms
- 5
- Bathrooms
- 3
- Full-baths
- 3
- Living Area
- 3,602
- Acres
- 0.23
- Neighborhood
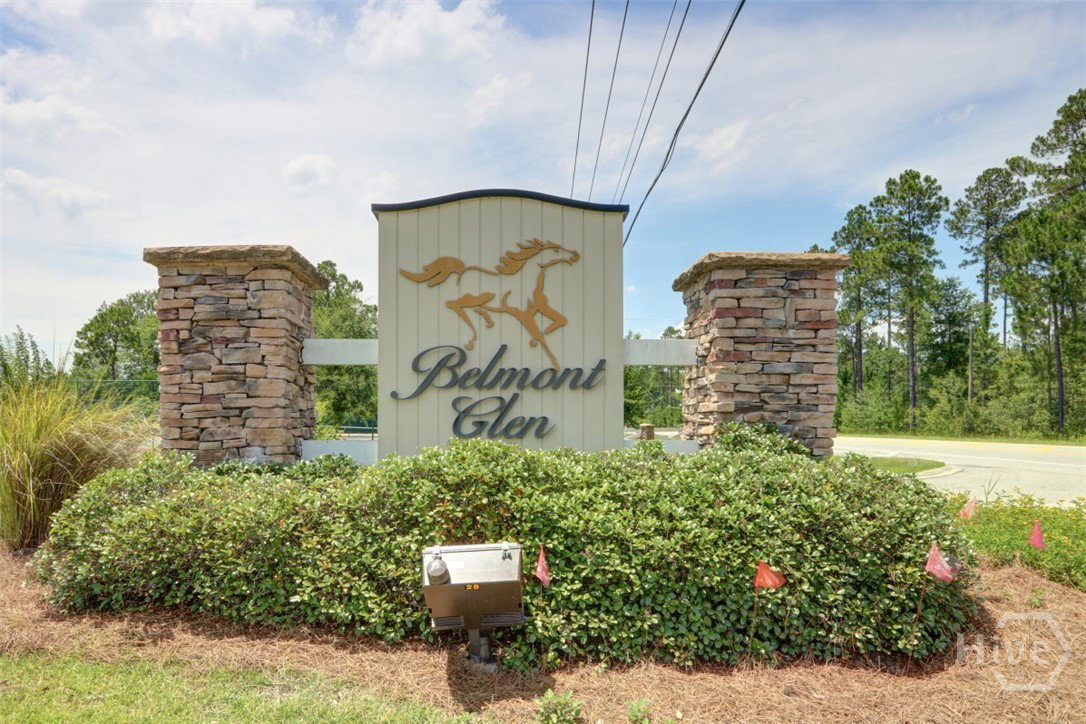
- Belmont Glen
Property Description
Beautiful 5-Bedroom, 3-Bath Home in Amenity-Filled Community! Welcome to your dream home! Nestled in a vibrant neighborhood offering endless amenities—including basketball and tennis courts, baseball field, playground, pool, clubhouse, and fitness center— this neighborhood has everything you could want! Step inside to find a bright and flowing layout with fresh paint, gleaming hardwood floors downstairs, and all new carpet. A dedicated office with French doors and a formal dining room provide the perfect spaces for work and entertaining. Also located downstairs is a bedroom and full bathroom. The heart of the home is the chef’s kitchen, featuring stainless steel appliances, a double oven, a large island perfect for gatherings, and plenty of storage. The inviting great room boasts an electric fireplace and ample natural lighting. Upstairs, the expansive primary suite includes its own fireplace, a spa-like bath and separate shower, and large closet. There also is a spacious bonus room as well as three secondary bedrooms and a full bathroom located upstairs. Enjoy outdoor living in your private, fenced backyard complete with a fire pit and a screened back porch. Recent upgrades to this home also includes a new HVAC system for peace of mind. With so much space, style, and community amenities, this home truly has it all!
/t.realgeeks.media/resize/140x/https://u.realgeeks.media/victorrosado%252FFor_Logo_Use.png)
Additional Information
- HOA (annual)
- $760
- Appliances
- Some Electric Appliances, Double Oven, Dishwasher, Electric Water Heater, Disposal, Microwave, Oven, Plumbed For Ice Maker, Range, Dryer, Refrigerator, Washer
- Interior Features
- Breakfast Area, Breakfast Area, Ceiling Fans, Double Vanity, Garden Tub/Roman Tub, High Ceilings, Kitchen Island, Primary Suite, Pantry, Attic Stairs Pulldown, Recessed Lighting, Sitting Area in Master, Split Bedroom Plan, Separate Shower, Primary Upstairs, Fireplace(s), Programmable Thermostat
- Cooling
- Central Air, Electric, Heat Pump
- Heating
- Central, Electric
- Fireplaces
- 2
- Foundation
- Concrete Perimeter, Slab
- Roof
- Composition
- Exterior Features
- Fire Pit
- Lot Information
- Corner Lot, Irregular Lot, Sprinkler System-Yard
- Utilities
- Cable Available, Underground Utilities
- Water
- Public
- Elementary School
- Blandford
- Middle School
- South Effingham Middle
- High School
- South Effingham High
Mortgage Calculator
Listing courtesy of Platinum Properties. Selling Office: Robin Lance Realty.

Copyright 2026 NCRMLS. All rights reserved. North Carolina Regional Multiple Listing Service, (NCRMLS), provides content displayed here (“provided content”) on an “as is” basis and makes no representations or warranties regarding the provided content, including, but not limited to those of non-infringement, timeliness, accuracy, or completeness. Individuals and companies using information presented are responsible for verification and validation of information they utilize and present to their customers and clients. NCRMLS will not be liable for any damage or loss resulting from use of the provided content or the products available through Portals, IDX, VOW, and/or Syndication. Recipients of this information shall not resell, redistribute, reproduce, modify, or otherwise copy any portion thereof without the expressed written consent of NCRMLS.