30 Stevens Grove Church Rd, Lexington, GA 30648
- $840,000
- 4
- BD
- 6
- BA
- 3,968
- SqFt




- Sold Price
- $840,000
- List Price
- $875,000
- Status
- CLOSED
- MLS#
- CM1027343
- Closing Date
- Dec 30, 2025
- Days on Market
- 161
- Year Built
- 2006
- Bedrooms
- 4
- Bathrooms
- 6
- Half-baths
- 1
- Full-baths
- 5
- Living Area
- 3,968
- Acres
- 32.09
- Neighborhood
- No Recorded Subdivision
Property Description
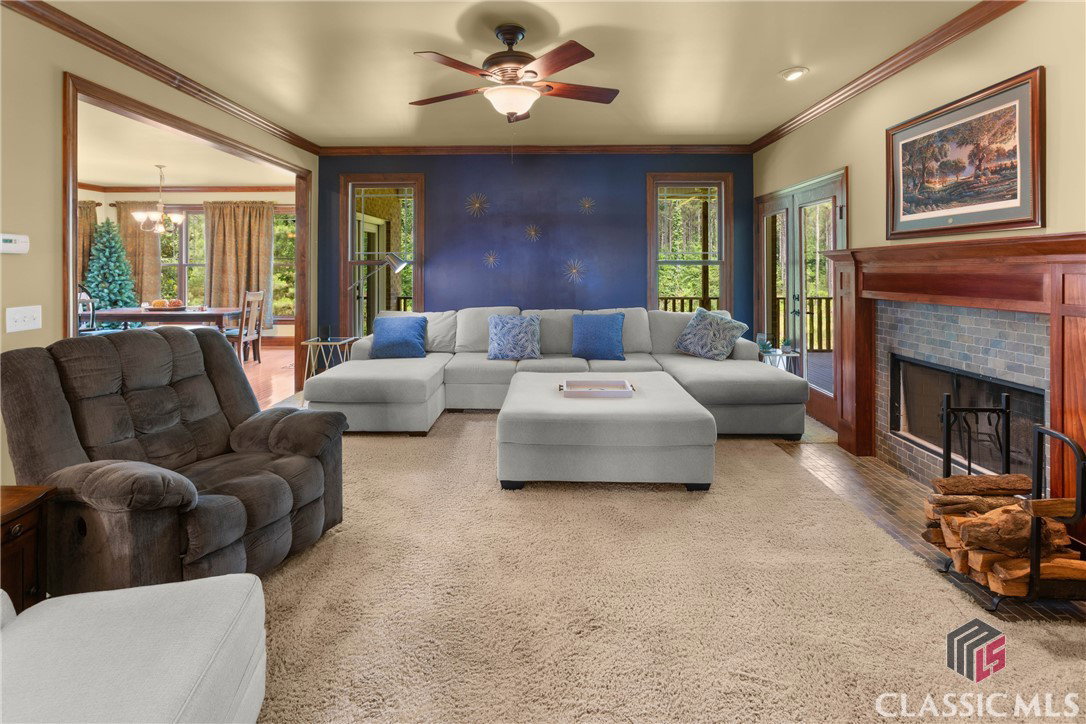
Expansive 4-Bedroom Estate on 32 Acres with Luxurious Finishes and Endless Potential. Welcome to your dream retreat! This stunning 4-bedroom, 5.5-bath home offers nearly 4,000 square feet of thoughtfully designed living space nestled on a breathtaking 32 acre parcel—perfect for nature lovers, hunters, or anyone seeking space and serenity. Step inside to a grand foyer with gleaming hardwood floors that flow into the formal dining room, kitchen, breakfast room, and hallway. The den, with its cozy wood-burning fireplace and plush carpeting, creates a perfect gathering space. The spacious primary suite on the main floor features its own fireplace, a spa-like bathroom with a jetted jacuzzi tub, a separate tiled shower, and a generous walk-in closet. Adjacent to the primary suite is an office. The kitchen is a chef’s delight with cherry cabinetry, quartz countertops, and clever storage solutions throughout. The bright and airy breakfast room is lined with windows, flooding the space with natural light. Elegant crown molding, baseboards, and soaring 10-foot ceilings give the main floor a refined, open feel. Additional features include a mudroom, a separate laundry room, a large walk-in pantry, and a bar area with a small refrigerator. Upstairs, you’ll find three oversized bedrooms—each with its own private bath and walk-in closet. The upstairs hallway opens to a covered porch that overlooks the sprawling front yard—perfect for enjoying quiet mornings or evening sunsets. The unfinished 2,695 sq. ft. basement offers unlimited potential with studded walls, a finished full bath, and even a garage door for workshop or recreational access. Outdoor living is just as impressive with large covered front and back porches ideal for entertaining or dining outside. Also features a concrete parking area and two-car carport. Whether you’re looking for a private family estate, a weekend escape, or a property with room to expand, this one-of-a-kind home offers comfort, style, and room to roam. Only 22 miles to downtown Athens and the University of Georgia.
/t.realgeeks.media/resize/140x/https://u.realgeeks.media/victorrosado%252FFor_Logo_Use.png)
Additional Information
- Appliances
- Dryer, Dishwasher, Microwave, Range, Refrigerator, Washer
- Interior Features
- Ceiling Fans, Kitchen Island, Pantry
- Cooling
- Heat Pump
- Heating
- Central, Heat Pump
- Exterior Features
- Other
- Lot Information
- Level
- Water
- Private Well, Well
- Elementary School
- Oglethorpe County Elementary
- Middle School
- Oglethorpe County
- High School
- Oglethorpe County
Mortgage Calculator
Listing courtesy of Iris Inc Realty. Selling Office: Iris Inc Realty.

Copyright 2026 NCRMLS. All rights reserved. North Carolina Regional Multiple Listing Service, (NCRMLS), provides content displayed here (“provided content”) on an “as is” basis and makes no representations or warranties regarding the provided content, including, but not limited to those of non-infringement, timeliness, accuracy, or completeness. Individuals and companies using information presented are responsible for verification and validation of information they utilize and present to their customers and clients. NCRMLS will not be liable for any damage or loss resulting from use of the provided content or the products available through Portals, IDX, VOW, and/or Syndication. Recipients of this information shall not resell, redistribute, reproduce, modify, or otherwise copy any portion thereof without the expressed written consent of NCRMLS.