Share this with your friends


910-367-2993
Real Estate Company
692 W Union Grove Cir, Auburn, GA 30011
- $915,000
- 5
- BD
- 4
- BA
- 3,074
- SqFt




- Sold Price
- $915,000
- List Price
- $999,500
- Status
- CLOSED
- MLS#
- CM1024863
- Closing Date
- Feb 19, 2026
- Days on Market
- 297
- Year Built
- 1976
- Bedrooms
- 5
- Bathrooms
- 4
- Full-baths
- 4
- Living Area
- 3,074
- Acres
- 10.42
Property Description
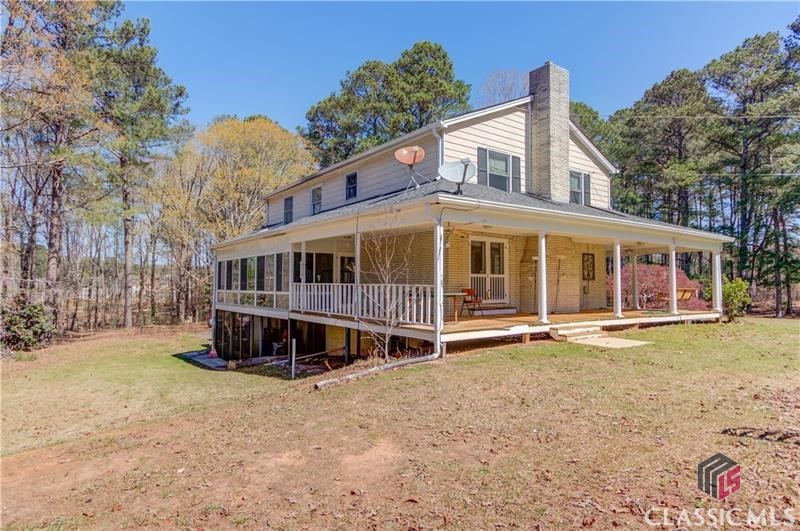
Nestled on 11.45 breathtaking acres, this property is a dream for nature lovers, horse enthusiasts, and those seeking a peaceful retreat. A meandering, tree-lined driveway leads you to this expansive estate, featuring pastureland, multiple barns, and versatile outbuildings. A large paved driveway provides easy access to two of the barns, making it ideal for a car enthusiast or hobby farm. The property includes a metal building with two garage doors, a concrete workshop with two garage doors, and a quintessential red horse barn, ready for your furry friends. Tucked within this picturesque setting, the home exudes Southern farmhouse charm, beginning with a welcoming wraparound front porch. Inside, the traditional floor plan offers a formal dining room, a formal living area with a fireplace, and a spacious country kitchen with TONS of counter space, a kitchen island, and views of the tranquil property beyond. A sunroom invites you to take in the stunning scenery, with easy access to the back patio for outdoor relaxation. Upstairs, the primary suite features a large en suite bath with a huge walk-in shower. Two additional bedrooms, another full bath, and an upstairs laundry room complete the upper level. The finished terrace level is perfect for multi-generational living, offering a full kitchen, laundry room, bedroom, and full bath—a fantastic opportunity for the savvy homeowner. This property offers endless possibilities for equestrian lovers, hobby farmers, or those looking for a private retreat—all while being conveniently located near area amenities but set back far enough to feel miles away from it all! PERK TEST COMPLETED
/t.realgeeks.media/resize/140x/https://u.realgeeks.media/victorrosado%252FFor_Logo_Use.png)
Additional Information
- Appliances
- Dishwasher, Range
- Interior Features
- Ceiling Fans, In-Law Arrangement
- Cooling
- Central Air, Electric
- Heating
- Central
- Fireplaces
- 1
- Foundation
- Block, Concrete Perimeter
- Exterior Features
- Other
- Lot Information
- Back Yard, Level, Private
- Water
- Public
- Elementary School
- Mulberry Elementary
- Middle School
- Dacula
- High School
- Dacula
Mortgage Calculator
Listing courtesy of Keller Williams Atl Partner. Selling Office: Keller Williams Atl Partner.

Copyright 2026 NCRMLS. All rights reserved. North Carolina Regional Multiple Listing Service, (NCRMLS), provides content displayed here (“provided content”) on an “as is” basis and makes no representations or warranties regarding the provided content, including, but not limited to those of non-infringement, timeliness, accuracy, or completeness. Individuals and companies using information presented are responsible for verification and validation of information they utilize and present to their customers and clients. NCRMLS will not be liable for any damage or loss resulting from use of the provided content or the products available through Portals, IDX, VOW, and/or Syndication. Recipients of this information shall not resell, redistribute, reproduce, modify, or otherwise copy any portion thereof without the expressed written consent of NCRMLS.