Share this with your friends


910-367-2993
Real Estate Company
110 N Highland Rd, Southern Pines, NC 28387
- $1,400,000
- 6
- BD
- 7
- BA
- 5,637
- SqFt





- Sold Price
- $1,400,000
- List Price
- $1,380,000
- Status
- CLOSED
- MLS#
- 100561915
- Closing Date
- Apr 28, 2026
- Days on Market
- 1
- Year Built
- 1924
- Levels
- Two
- Bedrooms
- 6
- Bathrooms
- 7
- Half-baths
- 1
- Full-baths
- 6
- Living Area
- 5,637
- Acres
- 1.72
- Neighborhood
- Weymouth Height
Property Description
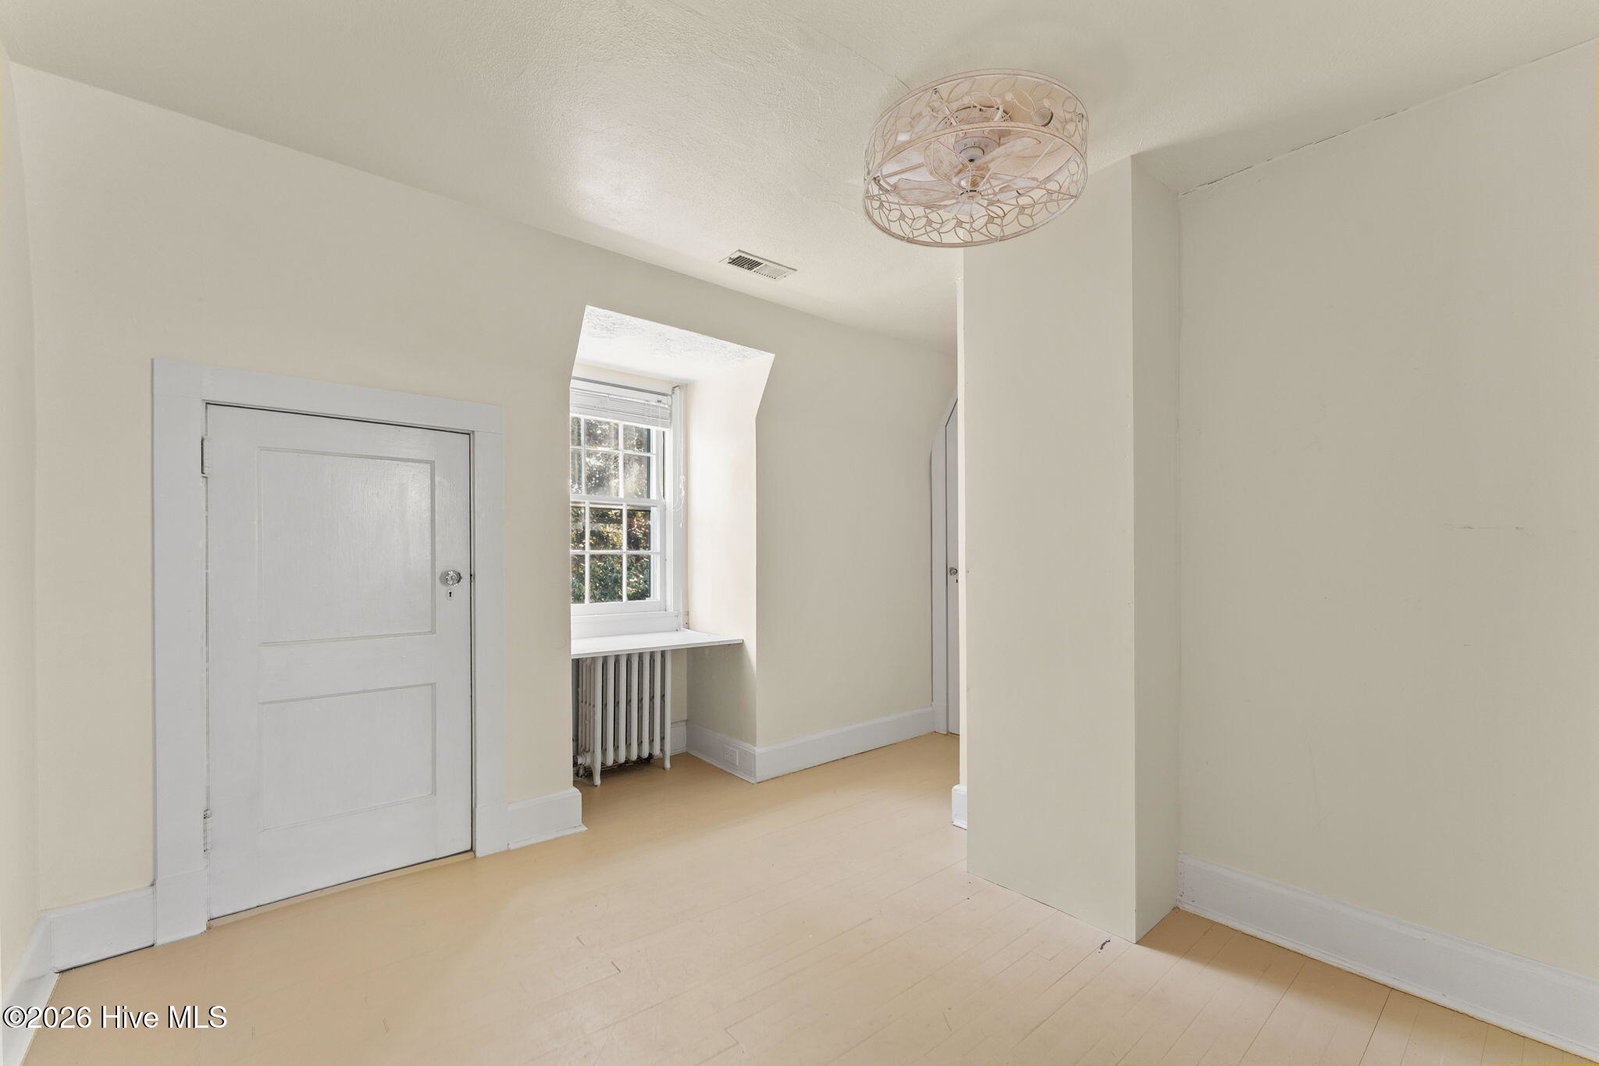
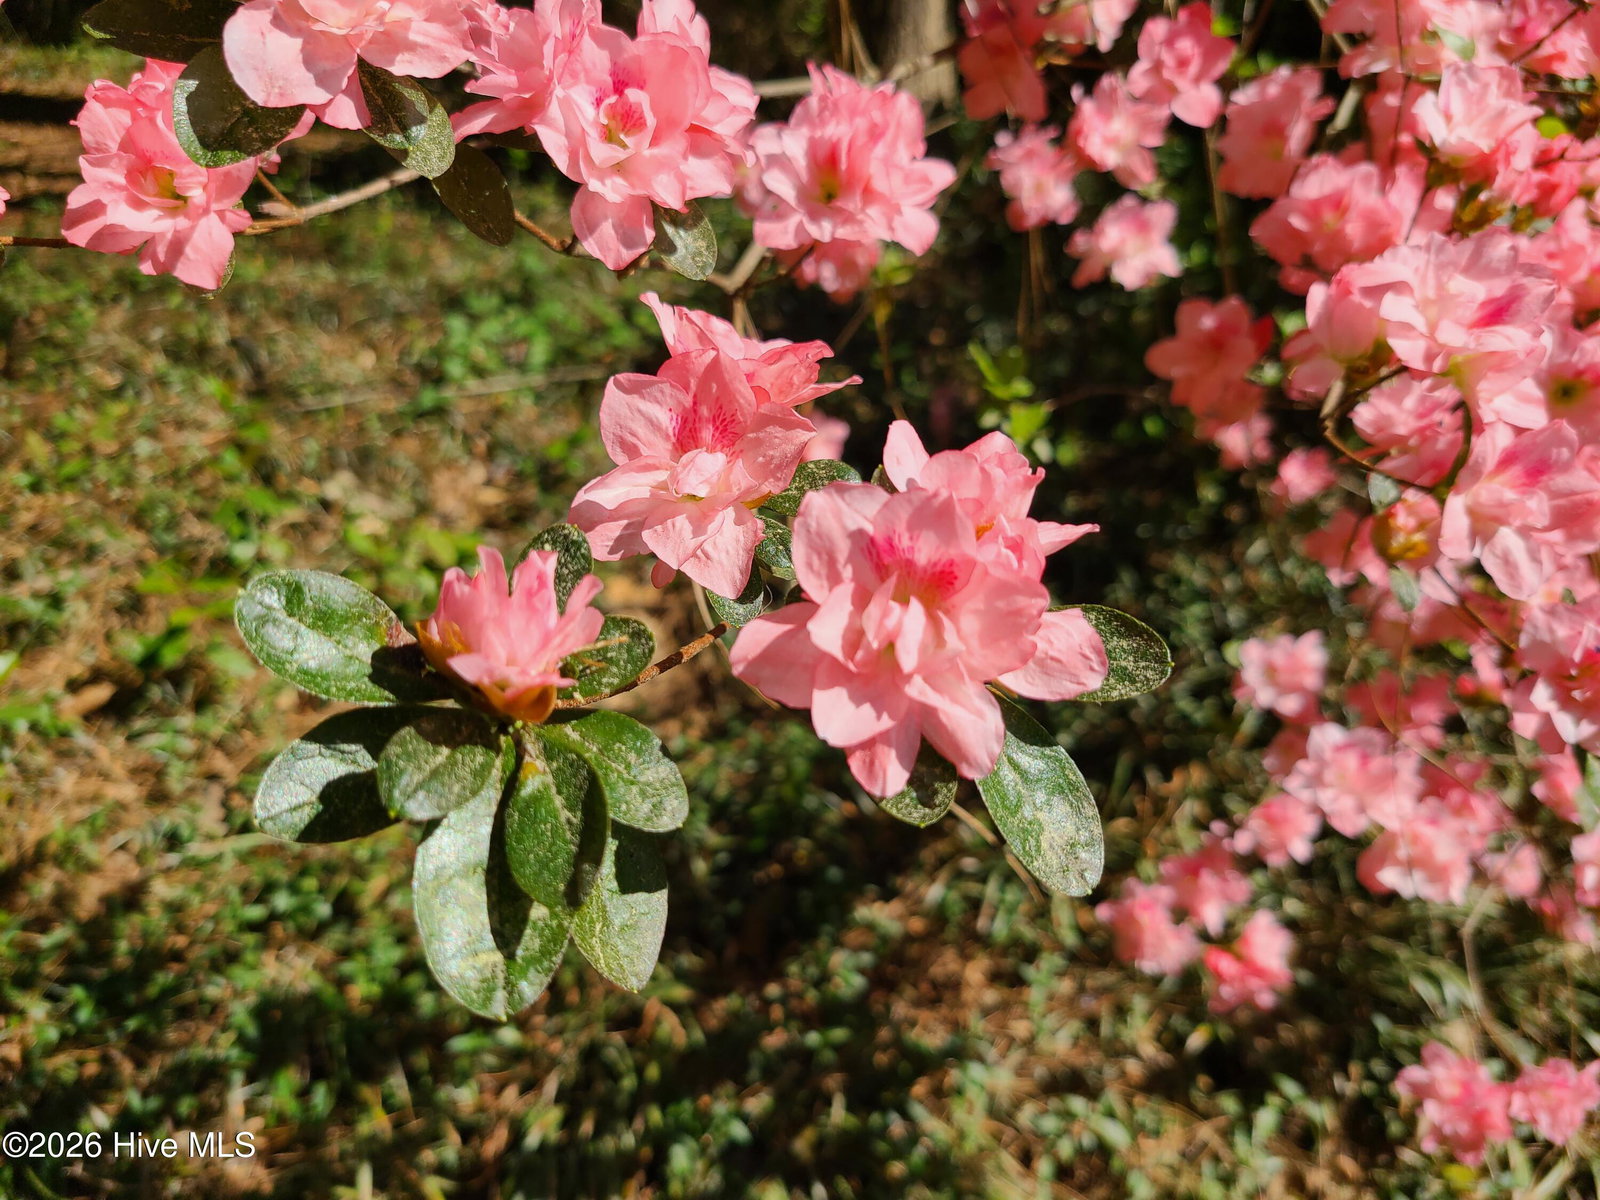
Rare Opportunity to own a piece of history and one of the finest homes in Weymouth Heights Circa 1924. Just steps away from the Weymouth Center & Gardens and Duncraig Manor B&B, this outstanding 6 BR | 6.5 BA residence sits on almost 2 acres. Enduring slate roof and entry, native stone, brick and wood exterior. Circular drive framed by mature landscaping leads to slate walk and stately double-door entrance. Foyer opens to formal living spaces with exceptional millwork and staircase to second level. Formal Living Room with gas fireplace flows to private Study/Office with built-ins and second gas fireplace. Main-level large Primary Suite offers soaking tub, walk-in shower, dual vanities with quartz countertops, Bluetooth fan/light and generous walk-in closet with custom built-ins. Formal Dining Room showcases intricate wood detailing, decorative fireplace, chandelier and ornate corner niches. Just beyond dining room, separate Coffee/Wine Bar with sink & wine cooler serves as dedicated entertaining space, with Powder Room nearby. Timeless Classic Kitchen completely renovated with soft-close cabinetry, granite countertops with island and breakfast bar, natural gas cooktop with pot-filler, double wall ovens, large walk-in pantry and refined lighting. Adjacent Family Room features wood-burning fireplace, built-in bookshelves, French windows and breakfast/informal dining area which looks out onto private brick courtyard. Second Floor of main residence, accessed via foyer staircase, presents three private Guest Suites, each with full bath, including a second Owner's Suite with marble floors & counter and generous dressing room. Connected, fully-renovated two-story Carriage House Apartment includes 2 bedrooms, 2 full baths, full kitchen, living/dining area, private entrance and fenced yard--integrated yet offering flexible use, enabling multi-generational living or rental income. Recently built Pergola offers Covered Parking & Outdoor Living Space. Separate Owner's entry opens into Family Room. Property includes fully fenced side and back yards with ornate iron gates throughout, Original Double Carriage House Doors on Garage, gardens, wired outbuilding with storage, workshop, chicken coop and run. Secondary Circle Drive and gate on N Valley Rd. Established landscape features Camelia, Azalea, Magnolia, Dogwood, Japanese Maple, Rhododendron, Mountain Laurel, Fig, Lady Banks Roses, Crepe Myrtle, Hydrangea, Oak Leaf Hydrangea, Heirloom Roses, Gardenia and more. Notable updates: whole-house water filtration, tankless natural gas water heater, electrical and plumbing improvements, updated lighting and fans, renovated kitchen, primary bath updating, carriage house renovation, decorative gates, front drive, and covered pergolas. Original shutters stored in garage. Allowing showings and accepting backup offers.
/t.realgeeks.media/resize/140x/https://u.realgeeks.media/victorrosado%252FFor_Logo_Use.png)
Additional Information
- Appliances
- Gas Cooktop, Built-In Microwave, Other, Refrigerator, Double Oven, Dishwasher, Water Heater, Sump Pump
- Interior Features
- Speakers, Master Downstairs, Walk-In Closet(s), Vaulted/Cathedral Ceilings, High Ceilings, Entrance Foyer, Mud Room, Bookcases, Kitchen Island, Ceiling Fans, Pantry, Walk-In Shower, Bar-Wet, Basement, Gas Logs, Walk-In Closet(s)
- Cooling
- Central Air, Heat Pump
- Heating
- Propane, Wood Stove, Heat Pump, Fireplace
- Foundation
- Brick/Mortar
- Roof
- Slate
- Exterior Features
- Irrigation System, Garden
- Lot Information
- Other, Corner Lot, Landscaped, Sprinkler System-Yard, Sprinkler System-Yard
- Utilities
- Natural Gas Available, Sewer Connected, Water Available, Other
- Lot Water Features
- Other
- Water
- Public
- Elementary School
- Southern Pines Elementary
- Middle School
- Southern Middle
- High School
- Pinecrest High
Mortgage Calculator
Listing courtesy of eXp Realty. Selling Office: Keller Williams Pinehurst.

Copyright 2026 NCRMLS. All rights reserved. North Carolina Regional Multiple Listing Service, (NCRMLS), provides content displayed here (“provided content”) on an “as is” basis and makes no representations or warranties regarding the provided content, including, but not limited to those of non-infringement, timeliness, accuracy, or completeness. Individuals and companies using information presented are responsible for verification and validation of information they utilize and present to their customers and clients. NCRMLS will not be liable for any damage or loss resulting from use of the provided content or the products available through Portals, IDX, VOW, and/or Syndication. Recipients of this information shall not resell, redistribute, reproduce, modify, or otherwise copy any portion thereof without the expressed written consent of NCRMLS.