Share this with your friends


910-367-2993
Real Estate Company
1657 Georgia Club Dr, Statham, GA 30666
- $775,000
- 4
- BD
- 4
- BA
- 3,125
- SqFt






- List Price
- $775,000
- Status
- ACTIVE
- MLS#
- CL349947
- Price Change
- ▼ $24,000 1788321202
- Days on Market
- 222
- Year Built
- 2025
- Bedrooms
- 4
- Bathrooms
- 4
- Full-baths
- 4
- Living Area
- 3,125
- Acres
- 0.28
- Neighborhood
- The Georgia Club
Property Description
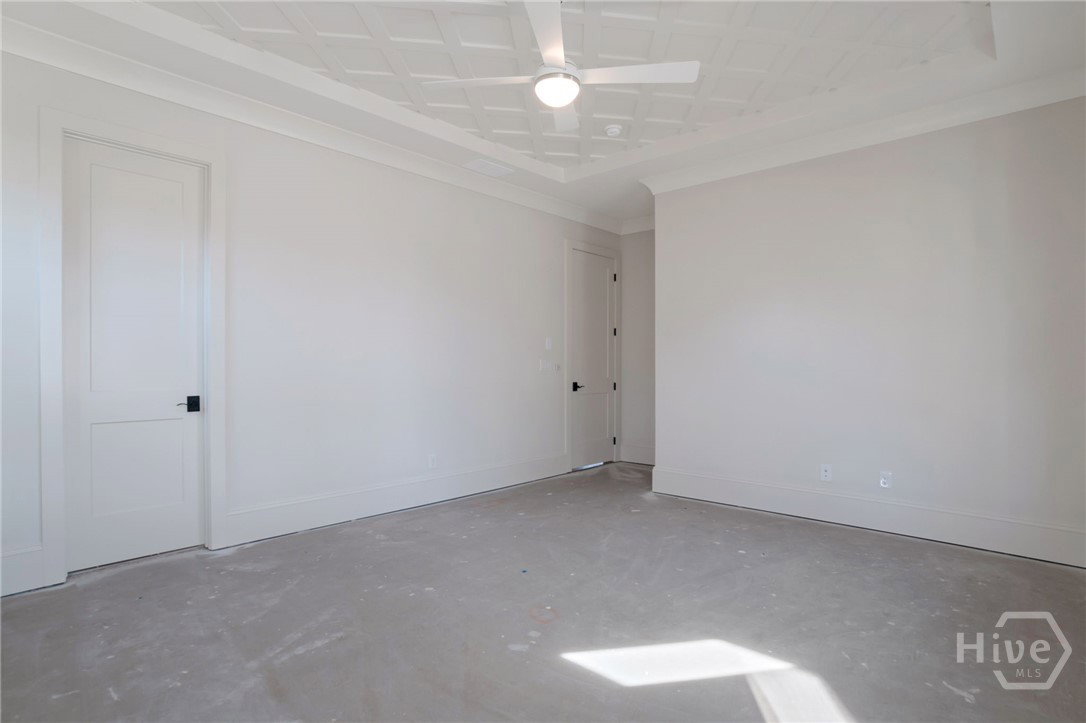
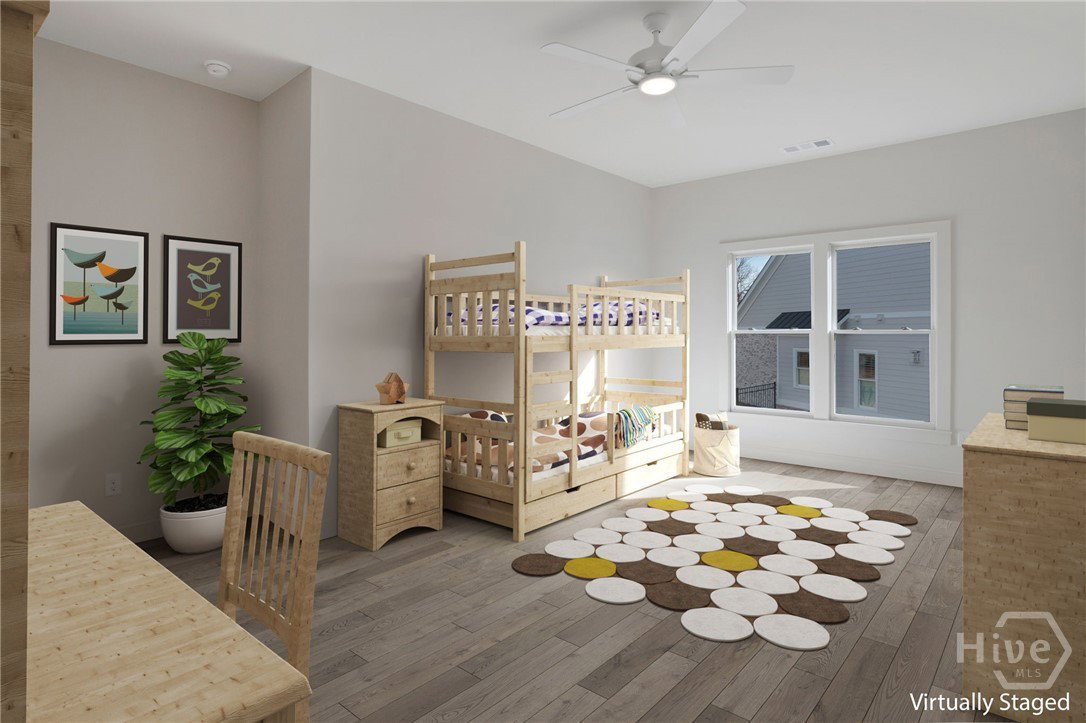
Introducing The Burton, a beautifully designed residence offering refined luxury and effortless livability within The Georgia Club. This sought-after floorplan blends sophisticated design with functional comfort, featuring covered front and rear porches ideal for year-round indoor-outdoor living. The main-level primary suite is a private retreat with a spa-inspired bath, dual vanities, an oversized tiled shower, and a spacious walk-in closet. A convenient laundry connection enhances everyday ease. A main-floor guest suite provides flexibility for visitors or multigenerational living. The gourmet kitchen is the heart of the home, showcasing GE Café stainless steel appliances, elegant Merillat “Bluff” cabinetry with soft-close drawers, a farmhouse sink, quartz countertops, designer lighting, and a generous walk-in pantry. It flows seamlessly into the fireside family room with custom built-ins, creating a warm yet elevated gathering space. Upstairs offers two spacious bedrooms with private baths and a versatile loft ideal for a media room, office, or lounge. A 2.5-car garage and mudroom add practical convenience. Located in The Georgia Club, a gated community with a private golf and country club, residents enjoy 27 holes of championship golf, a resort-style aquatic center, fitness facilities, tennis and pickleball courts, an on-site restaurant, and an unmatched lifestyle experience. HOA-maintained lawn care (quarterly fee $544) provides low-maintenance luxury living. There is still time to personalize select finishes and make this exceptional home your own.
/t.realgeeks.media/resize/140x/https://u.realgeeks.media/victorrosado%252FFor_Logo_Use.png)
Additional Information
- HOA (annual)
- $2,909
- Appliances
- Some Gas Appliances, Dishwasher, Disposal, LP Gas Water Heater, Microwave, Oven, Range
- Interior Features
- Breakfast Area, Kitchen Island, Primary Downstairs, Pantry
- Cooling
- Central Air, Electric
- Heating
- Forced Air, Natural Gas
- Foundation
- Slab
- Roof
- Composition
- Water
- Public
Mortgage Calculator
Listing courtesy of One Door INC.

Copyright 2026 NCRMLS. All rights reserved. North Carolina Regional Multiple Listing Service, (NCRMLS), provides content displayed here (“provided content”) on an “as is” basis and makes no representations or warranties regarding the provided content, including, but not limited to those of non-infringement, timeliness, accuracy, or completeness. Individuals and companies using information presented are responsible for verification and validation of information they utilize and present to their customers and clients. NCRMLS will not be liable for any damage or loss resulting from use of the provided content or the products available through Portals, IDX, VOW, and/or Syndication. Recipients of this information shall not resell, redistribute, reproduce, modify, or otherwise copy any portion thereof without the expressed written consent of NCRMLS.