132 Brockett Dr, Athens, GA 30607
- $300,000
- 4
- BD
- 2
- BA
- 1,717
- SqFt




- Sold Price
- $300,000
- List Price
- $300,000
- Status
- CLOSED
- MLS#
- CL350890
- Closing Date
- May 28, 2026
- Days on Market
- 36
- Year Built
- 2006
- Bedrooms
- 4
- Bathrooms
- 2
- Full-baths
- 2
- Living Area
- 1,717
- Acres
- 0.19
- Neighborhood
- Lantern Walk
Property Description
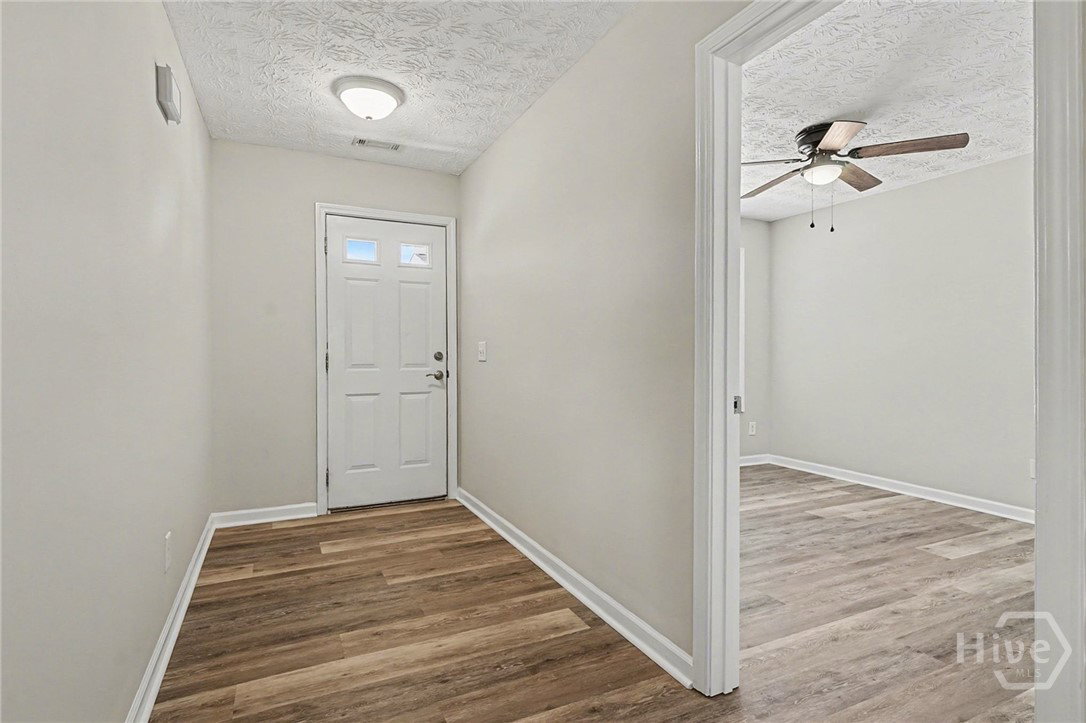
BACK WITH NEW UPGRADES (per your feedback)! Upscale & Timeless Navy Blue Front & Back Doors, Stainless Steel Appliances, and New Kitchen Granite Countertops! Get away from the downtown madness! Conveniently located in the quiet, westside subdivision of Lantern Walk. This home is quite possibly the ONLY 4 bedroom RANCH in the entire subdivision! It has been freshly updated with new LVP flooring throughout the common areas, along with the 4th bedroom, off the front entry, that would be a great office or flex space! Split floor plan with the 3 bedrooms & separate laundry room at the front of the home, and the Master Retreat at the back of the home. Amazing open concept living that is also at the back of the home! Open & inviting kitchen with an XL Peninsula that includes classy pendant lighting and a rich, wood finish that you could easily fit 4+ barstools! Off the kitchen is your "double-wide" pantry (with extra door shelving), and designated Dining Space, followed by a large Family Room, as well as a cozy nook that is a perfect spot for the Christmas tree! Outside, this home boasts a newer lifetime ARCHITECTURAL ROOF, fresh new paint both inside & outside, and newly laid Bermuda seed, that should start popping up this summer! The property sits on the outer rim of the neighborhood, so it offers a larger, more private lot with a nice tree buffer at the back. The VERY reasonable HOA fee includes a large Intramural field, w/ playground & stretching station, as well as a 2nd area with volleyball & picnic tables to share with friends & family in a welcoming neighborhood! Make this house your HOME today!
/t.realgeeks.media/resize/140x/https://u.realgeeks.media/victorrosado%252FFor_Logo_Use.png)
Additional Information
- HOA (annual)
- $255
- Appliances
- Some Electric Appliances, Dishwasher, Electric Water Heater, Disposal, Microwave, Oven, Range, Refrigerator
- Interior Features
- Breakfast Area, Ceiling Fans, Entrance Foyer, Primary Downstairs, Primary Suite, Pantry, Attic Stairs Pulldown, Split Bedroom Plan
- Cooling
- Central Air, Electric
- Heating
- Central, Electric
- Foundation
- Slab
- Roof
- Composition, Ridge Vents
- Lot Information
- Level
- Utilities
- Cable Available, Underground Utilities
- Water
- Public
Mortgage Calculator
Listing courtesy of Mark Mahaffey and Associates Real Estate. Selling Office: Corcoran Classic Living.

Copyright 2026 NCRMLS. All rights reserved. North Carolina Regional Multiple Listing Service, (NCRMLS), provides content displayed here (“provided content”) on an “as is” basis and makes no representations or warranties regarding the provided content, including, but not limited to those of non-infringement, timeliness, accuracy, or completeness. Individuals and companies using information presented are responsible for verification and validation of information they utilize and present to their customers and clients. NCRMLS will not be liable for any damage or loss resulting from use of the provided content or the products available through Portals, IDX, VOW, and/or Syndication. Recipients of this information shall not resell, redistribute, reproduce, modify, or otherwise copy any portion thereof without the expressed written consent of NCRMLS.