1171 Kingston Ave Unit 54, Buckhead, GA 30625
- $343,895
- 4
- BD
- 2
- BA
- 2,103
- SqFt







- Sold Price
- $343,895
- List Price
- $343,895
- Status
- CLOSED
- MLS#
- CL350107
- Closing Date
- Apr 24, 2026
- Days on Market
- 31
- Year Built
- 2026
- Bedrooms
- 4
- Bathrooms
- 2
- Full-baths
- 2
- Living Area
- 2,103
- Acres
- 0.25
Property Description
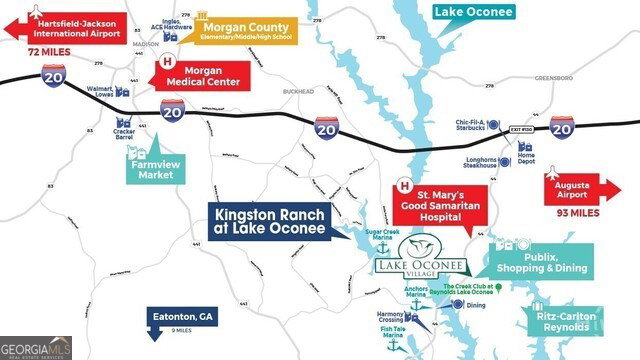
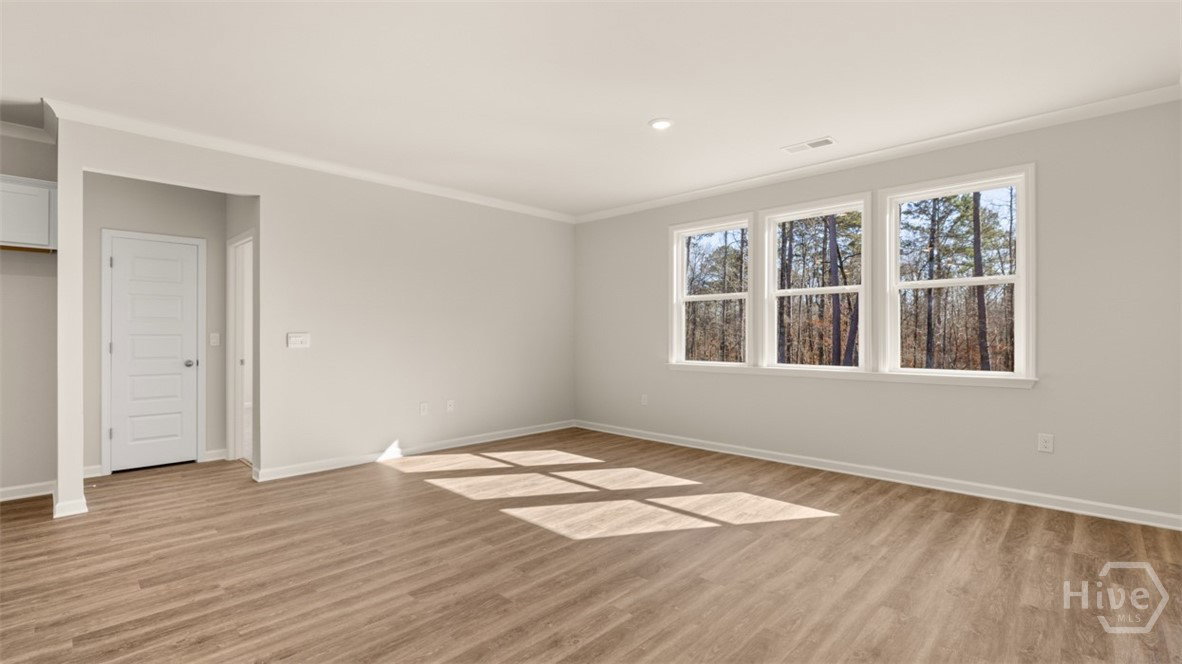
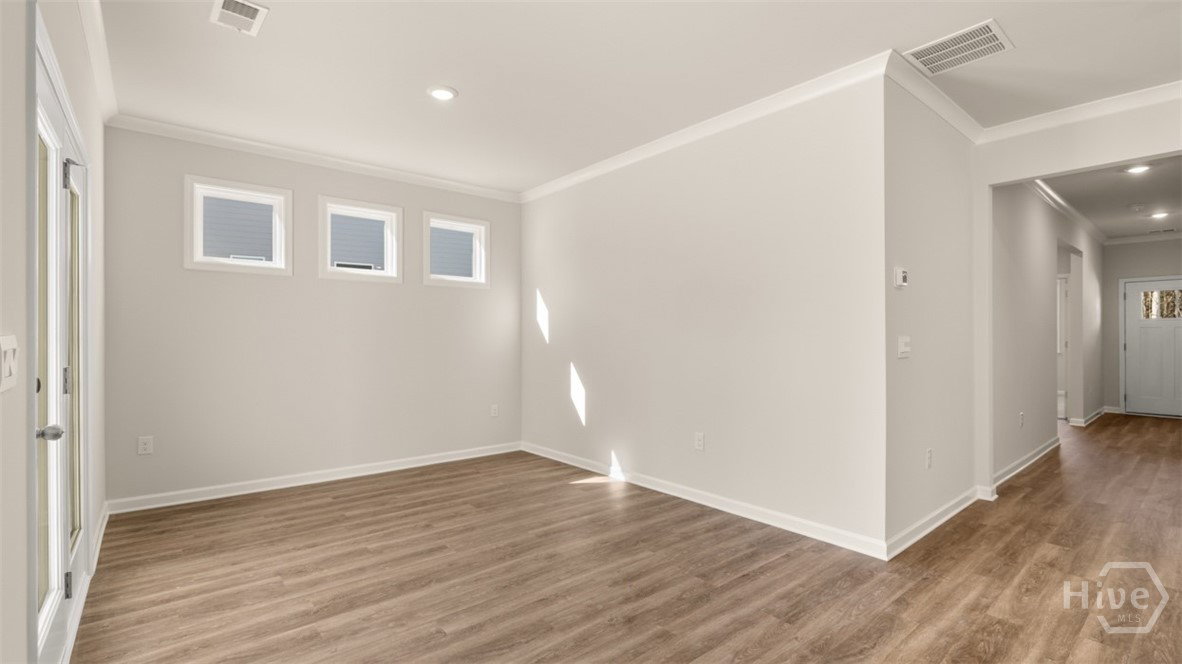
The Grover floorplan at Kingston Ranch at Lake Oconee offers 3 (or 4) bedrooms and 2 bathrooms offering 2103 sq. ft. in a thoughtfully designed single-story layout. With an open concept design, this home blends functionality and style for comfortable everyday living. The spacious kitchen features stainless steel appliances and quartz countertops, combining modern style with everyday convenience. It opens to the bright living room and cozy nook area, creating a seamless flow that's perfect for family gatherings and entertaining. A covered back porch extends your living space outdoors-ideal for morning coffee or evening relaxation. The private primary suite is located at the rear of the home, offering a peaceful retreat with an ensuite bath and generous closet space. Three secondary bedrooms are positioned at the front of the home and share a full bath, making this layout perfect for families or guests.
/t.realgeeks.media/resize/140x/https://u.realgeeks.media/victorrosado%252FFor_Logo_Use.png)
Additional Information
- HOA (annual)
- $1,100
- Appliances
- Convection Oven, Dishwasher, Electric Water Heater, Disposal, Microwave
- Interior Features
- Breakfast Area, Tray Ceiling(s), Double Vanity, Garden Tub/Roman Tub, Kitchen Island, Primary Downstairs, Primary Suite, Pantry
- Cooling
- Central Air, Electric
- Heating
- Central, Electric
- Lot Information
- Level
- Utilities
- Underground Utilities
- Water
- Public
Mortgage Calculator
Listing courtesy of DR Horton Realty of Georgia, Inc.. Selling Office: NON MLS MEMBER.

Copyright 2026 NCRMLS. All rights reserved. North Carolina Regional Multiple Listing Service, (NCRMLS), provides content displayed here (“provided content”) on an “as is” basis and makes no representations or warranties regarding the provided content, including, but not limited to those of non-infringement, timeliness, accuracy, or completeness. Individuals and companies using information presented are responsible for verification and validation of information they utilize and present to their customers and clients. NCRMLS will not be liable for any damage or loss resulting from use of the provided content or the products available through Portals, IDX, VOW, and/or Syndication. Recipients of this information shall not resell, redistribute, reproduce, modify, or otherwise copy any portion thereof without the expressed written consent of NCRMLS.