2499 Rivers Edge Dr, Bogart, GA 30622
- $1,400,000
- 5
- BD
- 6
- BA
- 6,504
- SqFt




- Sold Price
- $1,400,000
- List Price
- $1,500,000
- Status
- CLOSED
- MLS#
- CL352591
- Closing Date
- Jul 13, 2026
- Days on Market
- 45
- Year Built
- 2021
- Bedrooms
- 5
- Bathrooms
- 6
- Half-baths
- 2
- Full-baths
- 4
- Living Area
- 6,504
- Acres
- 2.86
- Neighborhood
- River's Edge
Property Description
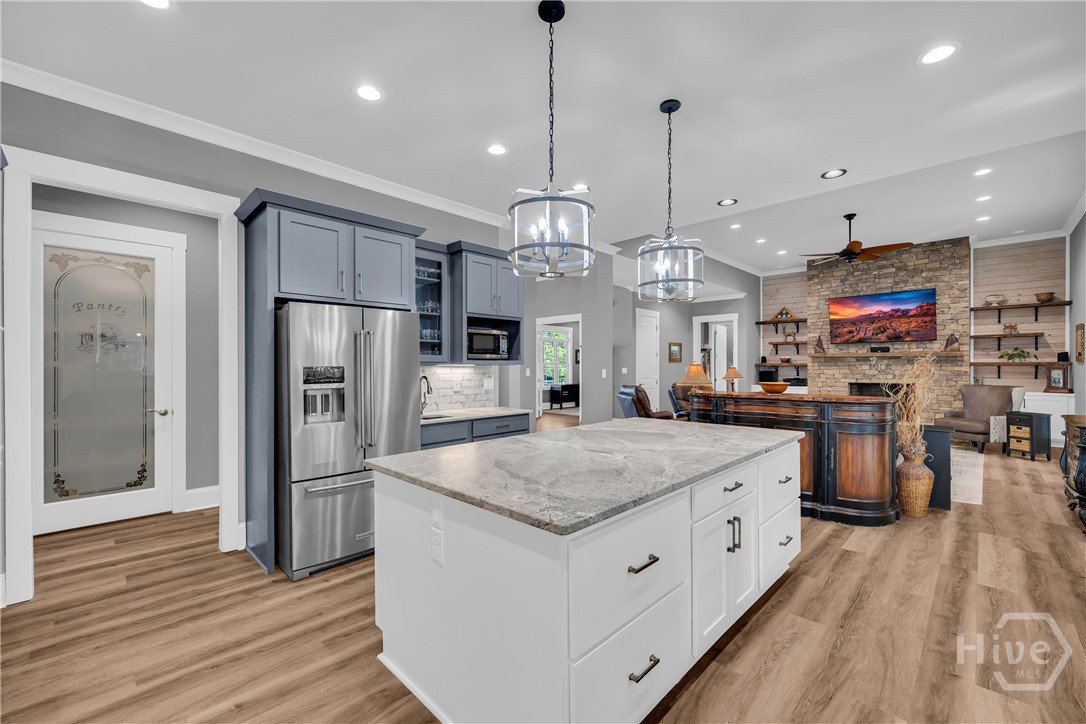
Welcome to River’s Edge, where privacy, craftsmanship, and thoughtful design come together in this exceptional custom-built home. Tucked away within this gated community, this rare ranch floorplan with a partially finished basement offers the perfect blend of comfort, functionality, and elevated living. From the moment you arrive, you’ll notice the intentional design and attention to detail—from the placement of every window to the soaring 10+ foot ceilings and 8-foot doors throughout the main level. An oversized three-car garage and a welcoming entry set the tone for what awaits inside. Step through the foyer and immediately experience the openness of the layout. To the left, a versatile home office (possible 4th BR) with a closet provides both functionality and storage, while the formal dining room to the right offers the perfect space for hosting. Straight ahead, the family room serves as the heart of the home, anchored by a stunning stacked stone fireplace with a custom mantle sourced from a log cabin, and flanked by beautiful rainbow poplar shelving. The kitchen flows seamlessly from the family room and is designed for both everyday living and entertaining. Featuring custom cabinetry with under and over cabinet lighting, leathered granite countertops, a large center island, and a Wolf electric cooktop, this space is as functional as it is beautiful. A walk-in pantry provides ample storage, while an additional oversized pantry offers the perfect spot for a secondary refrigerator, small appliances, and bulk storage. One of the standout features of this home is the expansive screened porch—complete with custom shades and accessible from the breakfast room, family room, and primary suite—creating a true indoor-outdoor living experience. The primary suite on the main level is a private retreat, offering generous space and a beautifully appointed bathroom with custom cabinetry, leathered countertops, and a luxurious tiled shower with multiple jets. The spacious walk-in closet is thoughtfully designed with custom shelving. Two additional bedrooms are located on the opposite side of the home, providing both comfort and privacy. The partially finished basement expands the living space even further, featuring a large living area, half bath, and a private guest suite with its own full bath—ideal for visitors or multi-generational living. Ample storage can be found throughout, and a large workshop area offers endless possibilities—whether you envision a home theater, game room, or additional living space. Every detail of this home reflects quality craftsmanship and intentional design. A rare opportunity to own a truly custom home in the sought-after River’s Edge community.
/t.realgeeks.media/resize/140x/https://u.realgeeks.media/victorrosado%252FFor_Logo_Use.png)
Additional Information
- HOA (annual)
- $1,200
- Appliances
- Dishwasher, Electric Water Heater
- Interior Features
- Breakfast Area, Breakfast Area, Double Vanity, Entrance Foyer, Kitchen Island, Primary Downstairs, Pantry, Attic Stairs Pulldown, Recessed Lighting, Split Bedroom Plan, Separate Shower
- Cooling
- Electric, Heat Pump
- Heating
- Electric, Heat Pump
- Fireplaces
- 1
- Roof
- Asphalt
- Lot Information
- Back Yard, Private
- Utilities
- Underground Utilities
- Water
- Public
Mortgage Calculator
Listing courtesy of Coldwell Banker Upchurch Realty. Selling Office: NON MLS MEMBER.

Copyright 2026 NCRMLS. All rights reserved. North Carolina Regional Multiple Listing Service, (NCRMLS), provides content displayed here (“provided content”) on an “as is” basis and makes no representations or warranties regarding the provided content, including, but not limited to those of non-infringement, timeliness, accuracy, or completeness. Individuals and companies using information presented are responsible for verification and validation of information they utilize and present to their customers and clients. NCRMLS will not be liable for any damage or loss resulting from use of the provided content or the products available through Portals, IDX, VOW, and/or Syndication. Recipients of this information shall not resell, redistribute, reproduce, modify, or otherwise copy any portion thereof without the expressed written consent of NCRMLS.