Share this with your friends


910-367-2993
Real Estate Company
1383 Westland Ct, Bogart, GA 30622
- $558,465
- 4
- BD
- 3
- BA
- 3,110
- SqFt




- Sold Price
- $558,465
- List Price
- $558,465
- Status
- CLOSED
- MLS#
- CL347509
- Closing Date
- Aug 26, 2026
- Days on Market
- 185
- Year Built
- 2025
- Bedrooms
- 4
- Bathrooms
- 3
- Full-baths
- 3
- Living Area
- 3,110
- Acres
- 0.24
- Neighborhood
- Westland
Property Description
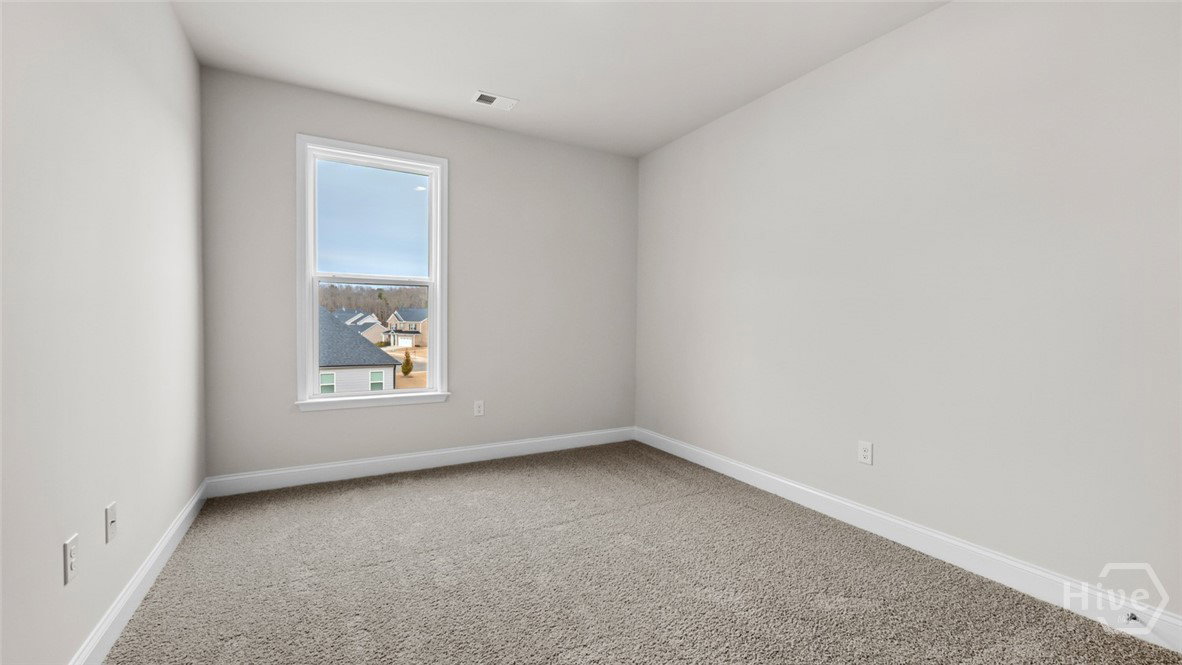
NEW CONSTRUCTION AND MOVE-IN READY! 3-SIDED BRICK home located in a highly sought-after school district in North Oconee County. Westland is a beautiful new community, and Amenities include an oversized pool and cabana, pickleball courts, tennis courts, sidewalks, streetlights, and playground. BUILDER PAID CLOSING COST & RATE BUY DOWN when using their preferred lender. The HAMPSHIRE plan has an expansive two-story design featuring a dramatic formal dining room. GOURMET KITCHEN with Quartz, Double Oven, Gas Cooktop, and a large Island overlooking the family room with a cozy fireplace. A spacious Butler’s Pantry provides exceptional storage. A guest bedroom and full bath round out the main floor. Upstairs you'll enjoy a SECOND FAMILY ROOM, a Primary Suite with an additional sitting area, oversized closet and spa-like bath. Two secondary bedrooms, full bath and laundry room. The home also includes Home Is Connected® smart home technology, keeping you connected to what matters. All homes include IRRIGATION. Conveniently located on Hwy 78 & Hwy 53, just minutes from 316, schools, shopping, parks, the University of Georgia, downtown Athens, and so much more! Stop by for a tour and walk the completed homes! You won't be disappointed!

Additional Information
- HOA (annual)
- $800
- Appliances
- Some Gas Appliances, Cooktop, Double Oven, Dishwasher, Disposal, LP Gas Water Heater, Microwave, Self Cleaning Oven
- Interior Features
- Butler Pantry, Breakfast Area, Tray Ceiling(s), Double Vanity, Entrance Foyer, Garden Tub/Roman Tub, High Ceilings, Kitchen Island, Pantry, Attic Stairs Pulldown, Recessed Lighting, Sitting Area in Master, Separate Shower, Primary Upstairs, Fireplace(s)
- Cooling
- Central Air, Electric, Zoned, Window/Wall
- Heating
- Central, Natural Gas, Window Unit(s), Zoned
- Fireplaces
- 1
- Foundation
- Slab
- Lot Information
- Level
- Utilities
- Cable Available, Underground Utilities
- Water
- Public
- Elementary School
- Rocky Branch
- Middle School
- Dove Creek
- High School
- North Oconee
How much is your home value?
Get an instant estimate.
Mortgage Calculator
Listing courtesy of DR Horton Realty of Georgia, Inc.. Selling Office: Ansley Real Estate Christie's.

Copyright 2026 NCRMLS. All rights reserved. North Carolina Regional Multiple Listing Service, (NCRMLS), provides content displayed here (“provided content”) on an “as is” basis and makes no representations or warranties regarding the provided content, including, but not limited to those of non-infringement, timeliness, accuracy, or completeness. Individuals and companies using information presented are responsible for verification and validation of information they utilize and present to their customers and clients. NCRMLS will not be liable for any damage or loss resulting from use of the provided content or the products available through Portals, IDX, VOW, and/or Syndication. Recipients of this information shall not resell, redistribute, reproduce, modify, or otherwise copy any portion thereof without the expressed written consent of NCRMLS.