1453 Lincoln Dr, Bogart, GA 30622
- $375,000
- 3
- BD
- 3
- BA
- 1,900
- SqFt







- List Price
- $375,000
- Status
- ACTIVE
- MLS#
- CL363227
- Price Change
- ▼ $10,000 1789535487
- Days on Market
- 25
- Year Built
- 2007
- Bedrooms
- 3
- Bathrooms
- 3
- Half-baths
- 1
- Full-baths
- 2
- Living Area
- 1,900
- Acres
- 0.10
- Neighborhood
- Franklin Grove
Property Description
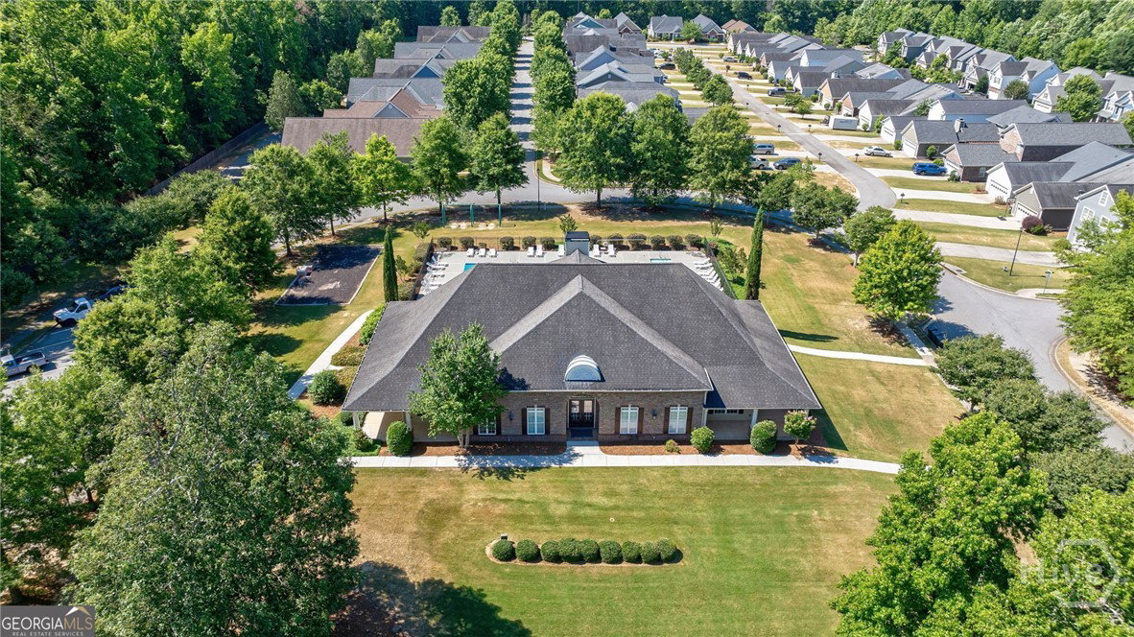
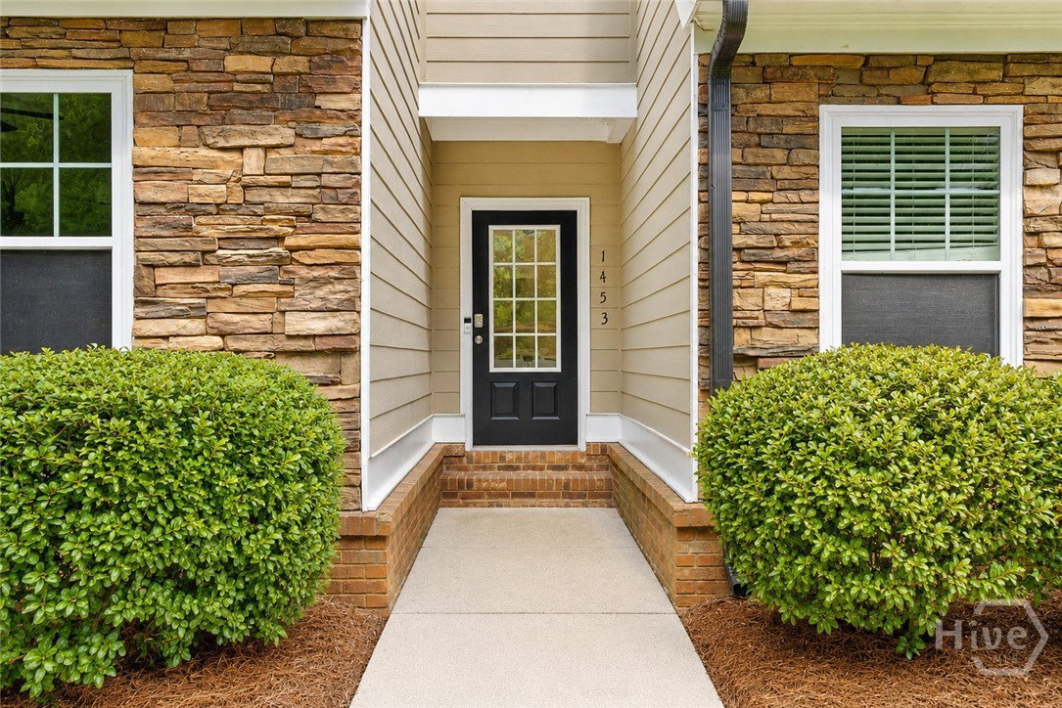
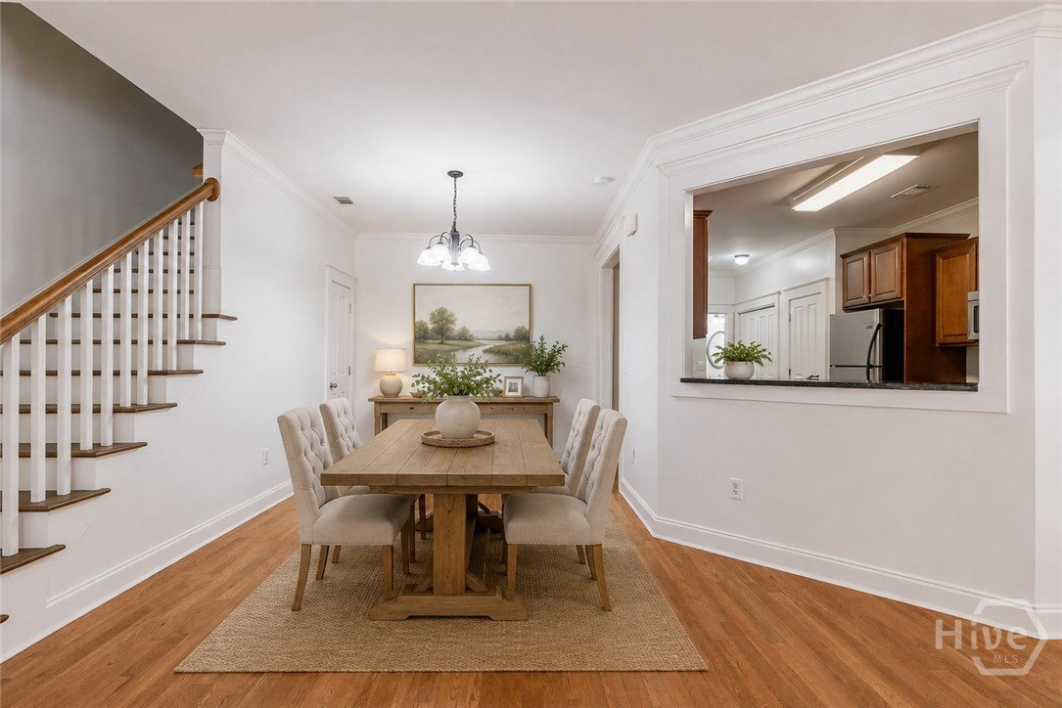
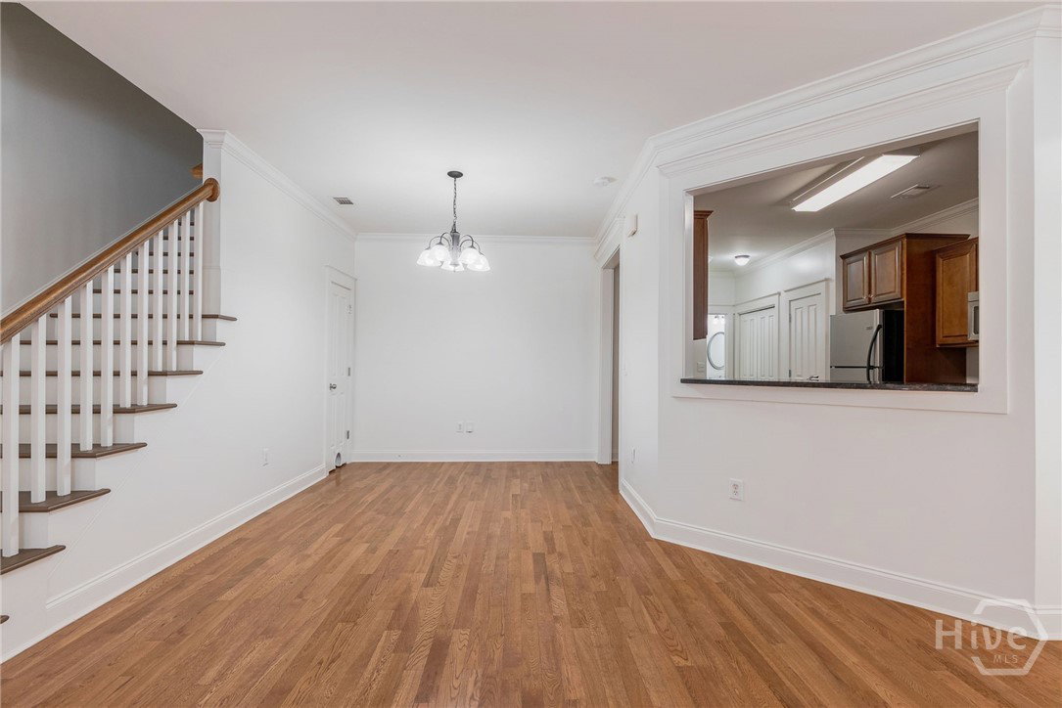
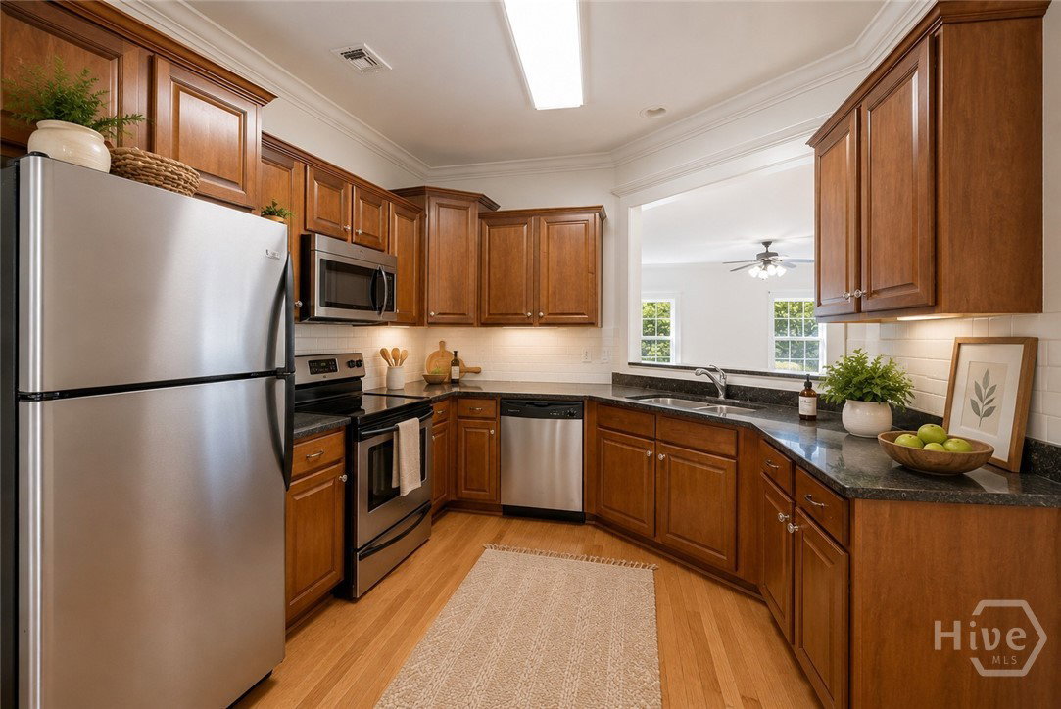
You will love this COMPLETELY RENOVATED townhome in Franklin Grove, a highly sought-after SWIM/TENNIS gated community in OCONEE County. It also features a beautiful clubhouse with a fully equipped fitness room. From office space and local restaurants to top-tier amenities, everything you need is just steps from your front door. Perfectly positioned in the coveted NORTH OCONEE School District with direct access to Highways 78 and 316/EPPS BRIDGE shopping and dining, this townhome is waiting to be called home! Step inside to discover a light-filled, OPEN-CONCEPT design with soaring ceilings that seamlessly connects the family room w/built-ins, dining area, and kitchen overlooking the family room—an entertainer’s dream. The slate fireplace on a cold evening is the perfect backdrop for relaxation or conversation. The kitchen features stainless appliances, granite countertops, custom cabinetry and pantry. Also included on the main level is a large dining area and a half bath for guests. On the second level of the home is a spacious owner’s suite, large enough for a sitting area, an expansive walk-in closet and large windows bringing in so much natural light! The luxurious ensuite bath offers a granite dual vanity, separate shower, whirlpool tub and water closet. The upstairs landing area offers a wonderful area for an AT-HOME OFFICE. Two additional bedrooms, a full bath and a conveniently located laundry room, complete the upper level. There is also a 2-CAR GARGAGE in the rear of the property with plenty of room for guest parking. Come experience a lifestyle of community in Franklin Grove! (Some images have been virtually staged.)
/t.realgeeks.media/resize/140x/https://u.realgeeks.media/victorrosado%252FFor_Logo_Use.png)
Additional Information
- HOA (annual)
- $248
- Appliances
- Dishwasher, Electric Water Heater, Disposal, Microwave, Range, Refrigerator
- Interior Features
- Breakfast Area, Breakfast Area, Bathtub, Tray Ceiling(s), Ceiling Fans, Vaulted/Cathedral Ceilings, Double Vanity, Entrance Foyer, Garden Tub/Roman Tub, High Ceilings, Pantry, Split Bedroom Plan, Separate Shower, Primary Upstairs, Fireplace(s), Programmable Thermostat
- Cooling
- Central Air, Electric, Heat Pump
- Heating
- Central, Electric
- Fireplaces
- 1
- Foundation
- Slab
- Roof
- Composition
- Exterior Features
- Other
- Lot Information
- Irregular Lot, Level, Sprinkler System-Yard
- Utilities
- Underground Utilities
- Water
- Public
Mortgage Calculator
Listing courtesy of Cottage Door Realty, LLC.

Copyright 2026 NCRMLS. All rights reserved. North Carolina Regional Multiple Listing Service, (NCRMLS), provides content displayed here (“provided content”) on an “as is” basis and makes no representations or warranties regarding the provided content, including, but not limited to those of non-infringement, timeliness, accuracy, or completeness. Individuals and companies using information presented are responsible for verification and validation of information they utilize and present to their customers and clients. NCRMLS will not be liable for any damage or loss resulting from use of the provided content or the products available through Portals, IDX, VOW, and/or Syndication. Recipients of this information shall not resell, redistribute, reproduce, modify, or otherwise copy any portion thereof without the expressed written consent of NCRMLS.