Share this with your friends


910-367-2993
Real Estate Company
484 Canoe Ct, Statham, GA 30666
- $325,000
- 3
- BD
- 2
- BA
- 1,273
- SqFt




- List Price
- $325,000
- Status
- PENDING
- MLS#
- CL357676
- Days on Market
- 17
- Year Built
- 2005
- Bedrooms
- 3
- Bathrooms
- 2
- Full-baths
- 2
- Living Area
- 1,273
- Acres
- 0.79
- Neighborhood
- Oaks At Bear Creek
Property Description
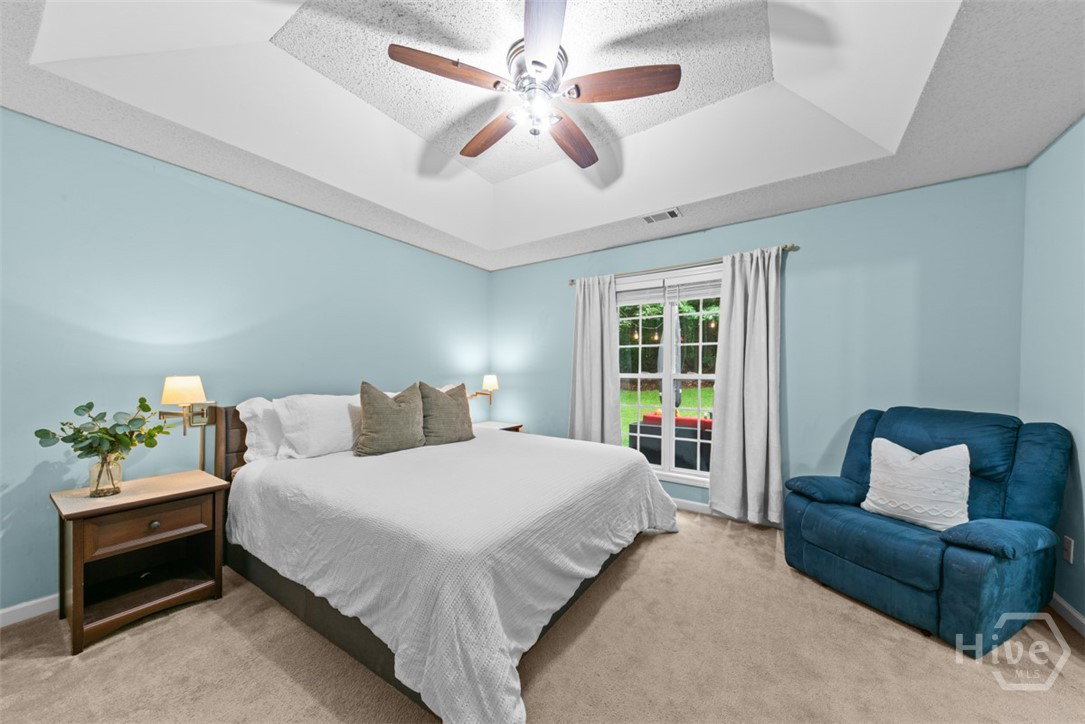
*** Open House: Sunday, 6/28 12-2pm*** Welcome home to 484 Canoe Court, nestled on a quiet cul-de-sac in the desirable Oaks at Bear Creek community in Statham. Offering comfort, privacy, and convenience, this charming 3-bedroom, 2-bath ranch is the perfect place to settle in and enjoy easy living-with no HOA restrictions. Step inside to an inviting living room featuring soaring vaulted ceilings, abundant natural light, and a cozy wood-burning fireplace that creates the perfect gathering space for family and friends. The thoughtfully designed floor plan flows seamlessly into the eat-in kitchen, complete with stainless steel appliances, ample cabinetry, and a welcoming dining area ideal for everyday meals and entertaining alike. The spacious primary suite serves as a relaxing retreat, featuring an en-suite bath with dual vanities, a soaking tub, and a separate shower. Two additional bedrooms and a second full bath provide flexibility for family, guests, or a home office. Step outside and discover a backyard designed for making memories. Whether you're enjoying your morning coffee on the patio, gathering around the fire pit on cool Georgia evenings, or hosting friends and family under the stars, this outdoor space offers the perfect setting to relax and unwind. Combining a desirable single-level layout, cul-de-sac location, inviting indoor living spaces, and outdoor entertaining areas, this home offers the ideal blend of comfort and functionality. Conveniently located near shopping, dining, schools, and everything Statham and the surrounding area have to offer, 484 Canoe Court is ready to welcome you home.
/t.realgeeks.media/resize/140x/https://u.realgeeks.media/victorrosado%252FFor_Logo_Use.png)
Additional Information
- Appliances
- Dishwasher, Electric Water Heater, Microwave, Range, Dryer, Refrigerator, Washer
- Interior Features
- Breakfast Area, Bathtub, Ceiling Fans, Entrance Foyer, Primary Downstairs, Primary Suite, Pantry, Attic Stairs Pulldown, Separate Shower, Vanity, Vaulted/Cathedral Ceilings
- Cooling
- Central Air, Electric
- Heating
- Central, Electric
- Fireplaces
- 1
- Foundation
- Slab
- Roof
- Composition
- Lot Information
- Level
- Water
- Public
Mortgage Calculator
Listing courtesy of Keller Williams Greater Athens.

Copyright 2026 NCRMLS. All rights reserved. North Carolina Regional Multiple Listing Service, (NCRMLS), provides content displayed here (“provided content”) on an “as is” basis and makes no representations or warranties regarding the provided content, including, but not limited to those of non-infringement, timeliness, accuracy, or completeness. Individuals and companies using information presented are responsible for verification and validation of information they utilize and present to their customers and clients. NCRMLS will not be liable for any damage or loss resulting from use of the provided content or the products available through Portals, IDX, VOW, and/or Syndication. Recipients of this information shall not resell, redistribute, reproduce, modify, or otherwise copy any portion thereof without the expressed written consent of NCRMLS.