Share this with your friends


910-367-2993
Real Estate Company
1713 Oconee Springs Dr, Statham, GA 30666
- $2,170,000
- 7
- BD
- 8
- BA
- 8,855
- SqFt








- Sold Price
- $2,170,000
- List Price
- $2,400,000
- Status
- CLOSED
- MLS#
- CL339483
- Closing Date
- Oct 07, 2025
- Days on Market
- 0
- Year Built
- 2014
- Bedrooms
- 7
- Bathrooms
- 8
- Half-baths
- 1
- Full-baths
- 7
- Living Area
- 8,855
- Acres
- 1.97
- Neighborhood
- The Georgia Club
Property Description
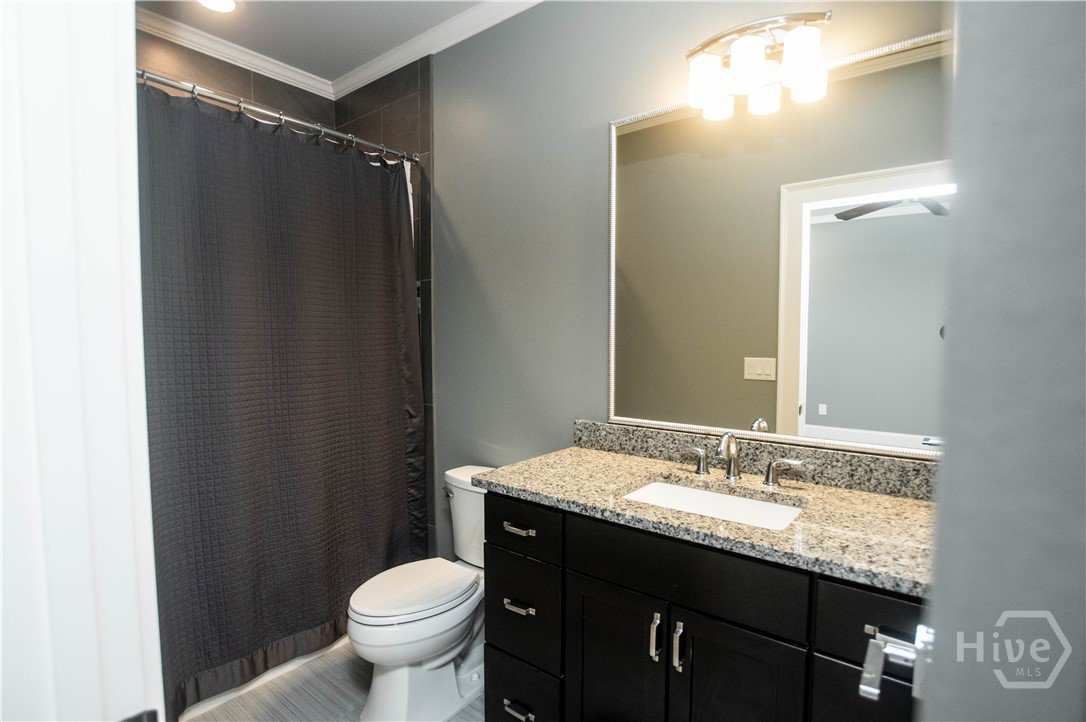
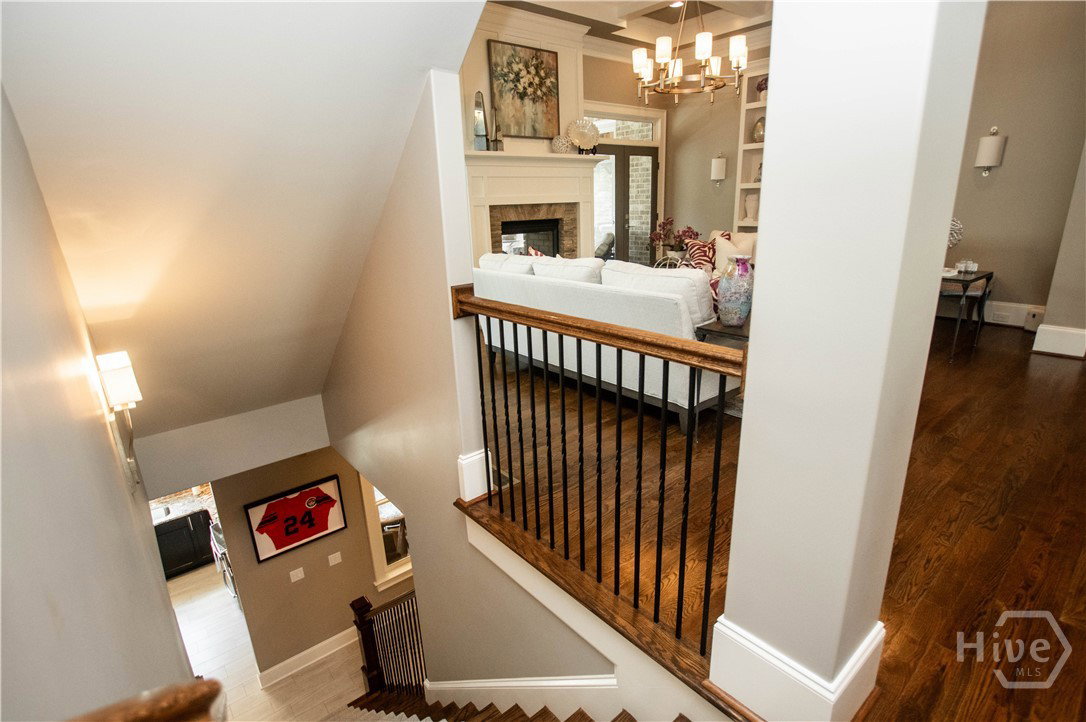
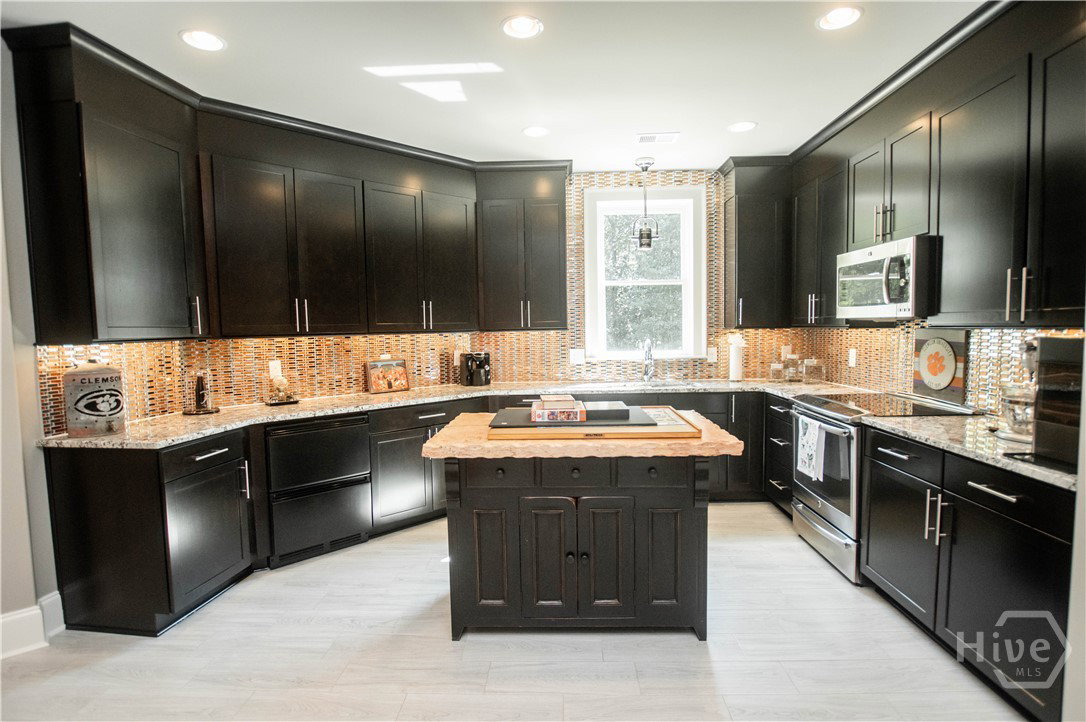
Welcome to 1713 Oconee Springs Drive in The Georgia Club’s premier gated golf community. This custom-built home sits on nearly 2 acres & offers 7 bedrms, 7.5 baths, & a stunning backyard oasis w/ gunite pool, hot tub, slide, outdoor kitchen w/ pizza oven, cabana, & multiple entertaining areas. Inside, you will find an open floor plan w/ a two-story foyer, great rm w/ double-sided fireplace, formal dining, office, & an entertainer’s dream kitchen featuring Wolf appliances, oversized island, walk-in pantry, & keeping rm w/ stone fireplace. The main-level owner’s suite boasts a fireplace, spa-like bath, & large walk-in closet. Upstairs are 5 ensuite bedrooms, while the terrace level offers a full kitchen, media rm, golf simulator, sauna, & more. Additional features include 6 garage spaces (attached & detached), screened porch w/ fireplace, irrigation, & mature landscaping for privacy. Convenient to Athens, Atlanta, & top-rated North Oconee schools. Meticulously maintained one-owner home!
/t.realgeeks.media/resize/140x/https://u.realgeeks.media/victorrosado%252FFor_Logo_Use.png)
Additional Information
- HOA (annual)
- $3,190
- Appliances
- Some Gas Appliances, Dishwasher, LP Gas Water Heater, Microwave, Oven, Range
- Interior Features
- Breakfast Area, Breakfast Area, Bathtub, Tray Ceiling(s), Double Vanity, Entrance Foyer, High Ceilings, Jetted Tub, Kitchen Island, Primary Downstairs, Primary Suite, Other, Pantry, Recessed Lighting, Separate Shower, Vaulted/Cathedral Ceilings
- Cooling
- Central Air, Electric
- Heating
- Central, Electric
- Fireplaces
- 6
- Foundation
- Concrete Perimeter
- Roof
- Composition
- Exterior Features
- Outdoor Grill, Lighting
- Lot Information
- Back Yard, Corner Lot, Level, Private, Sloped, Sprinkler System-Yard, Wooded
- Waterfront
- Yes
- Utilities
- Underground Utilities
- Lot Water Features
- Creek, Stream
- Water
- Public
- Elementary School
- Dove Creek
- Middle School
- Dove Creek
- High School
- North Oconee
Mortgage Calculator
Listing courtesy of Southern Classic, REALTORS. Selling Office: Ansley Real Estate Christie's.

Copyright 2026 NCRMLS. All rights reserved. North Carolina Regional Multiple Listing Service, (NCRMLS), provides content displayed here (“provided content”) on an “as is” basis and makes no representations or warranties regarding the provided content, including, but not limited to those of non-infringement, timeliness, accuracy, or completeness. Individuals and companies using information presented are responsible for verification and validation of information they utilize and present to their customers and clients. NCRMLS will not be liable for any damage or loss resulting from use of the provided content or the products available through Portals, IDX, VOW, and/or Syndication. Recipients of this information shall not resell, redistribute, reproduce, modify, or otherwise copy any portion thereof without the expressed written consent of NCRMLS.