Share this with your friends


910-367-2993
Real Estate Company
349 Simeon Rd, Statham, GA 30666
- $335,000
- 3
- BD
- 2
- BA
- 2,090
- SqFt




- Sold Price
- $335,000
- List Price
- $349,900
- Status
- CLOSED
- MLS#
- CL347922
- Closing Date
- Apr 27, 2026
- Days on Market
- 87
- Year Built
- 2005
- Bedrooms
- 3
- Bathrooms
- 2
- Full-baths
- 2
- Living Area
- 2,090
- Acres
- 0.61
- Neighborhood
- Simeon Place
Property Description
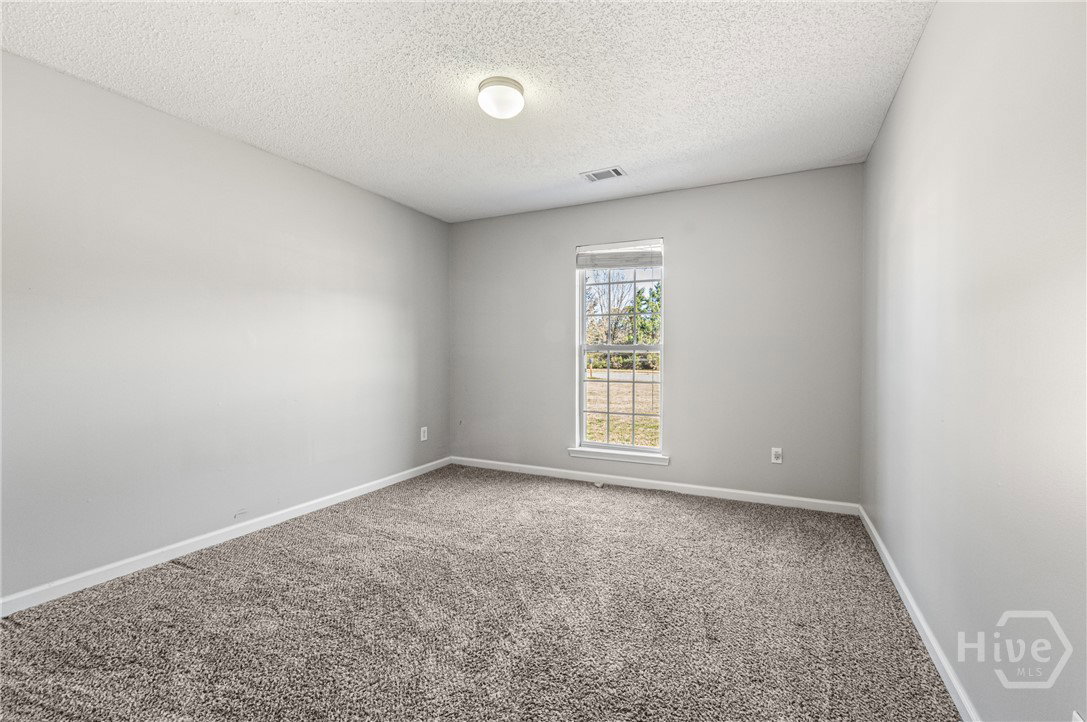
Welcome home to this inviting 3-bedroom, 2-bath ranch that makes everyday living simple and stress-free. With all living spaces on one level and a convenient location just minutes from Hwy 316 and Atlanta Highway, commuting to Athens or Atlanta is easy—leaving you more time to enjoy home and family. Step inside to a bright, open living room with vaulted ceilings, built-in bookshelves, and a cozy wood-burning fireplace—perfect for relaxing evenings, movie nights, or hosting friends without feeling cramped. The spacious kitchen features stainless steel appliances, including a gas range, and offers plenty of room for quick weeknight meals or casual weekend breakfasts. A separate dining room with classic wainscoting and a tray ceiling adds just the right touch for gatherings and holidays. Just off the laundry room, a flexible bonus space creates an easy work-from-home setup, playroom, or organized drop zone—designed to keep daily life running smoothly. The primary suite provides a calming retreat with a generous walk-in closet and an ensuite bath featuring double vanities and a soaking tub. Outside, the flat backyard is easy to maintain and includes a storage shed for lawn equipment, bikes, and outdoor gear—keeping everything neatly tucked away. One-level living, functional spaces, and a practical layout make this home an ideal choice for first-time buyers or families looking for comfort without the upkeep. Move-in ready, easy to care for, and perfectly located—this is the kind of home that lets you breathe a little easier. Schedule your showing today before it’s gone!
/t.realgeeks.media/resize/140x/https://u.realgeeks.media/victorrosado%252FFor_Logo_Use.png)
Additional Information
- Appliances
- Dryer, Dishwasher, Electric Water Heater, Microwave, Oven, Range, Refrigerator, Washer
- Interior Features
- Breakfast Area, Tray Ceiling(s), Double Vanity, Garden Tub/Roman Tub, Kitchen Island, Primary Downstairs, Pantry, Separate Shower, Vaulted/Cathedral Ceilings
- Cooling
- Central Air, Electric
- Heating
- Central, Electric
- Fireplaces
- 1
- Foundation
- Slab
- Roof
- Composition
- Lot Information
- Level
- Utilities
- Underground Utilities
- Water
- Public
- Elementary School
- Statham
- Middle School
- Bear Creek
- High School
- Winder Barrow
Mortgage Calculator
Listing courtesy of Keller Williams Greater Athens. Selling Office: NON MLS MEMBER.

Copyright 2026 NCRMLS. All rights reserved. North Carolina Regional Multiple Listing Service, (NCRMLS), provides content displayed here (“provided content”) on an “as is” basis and makes no representations or warranties regarding the provided content, including, but not limited to those of non-infringement, timeliness, accuracy, or completeness. Individuals and companies using information presented are responsible for verification and validation of information they utilize and present to their customers and clients. NCRMLS will not be liable for any damage or loss resulting from use of the provided content or the products available through Portals, IDX, VOW, and/or Syndication. Recipients of this information shall not resell, redistribute, reproduce, modify, or otherwise copy any portion thereof without the expressed written consent of NCRMLS.