2986 Coralbell Dr, Statham, GA 30666
- $899,900
- 4
- BD
- 5
- BA
- 3,431
- SqFt




- Sold Price
- $899,900
- List Price
- $899,900
- Status
- CLOSED
- MLS#
- CM1024200
- Closing Date
- Jul 23, 2026
- Days on Market
- 462
- Year Built
- 2023
- Bedrooms
- 4
- Bathrooms
- 5
- Half-baths
- 1
- Full-baths
- 4
- Living Area
- 3,431
- Acres
- 1.04
- Neighborhood
- Wildflower Meadows
Property Description
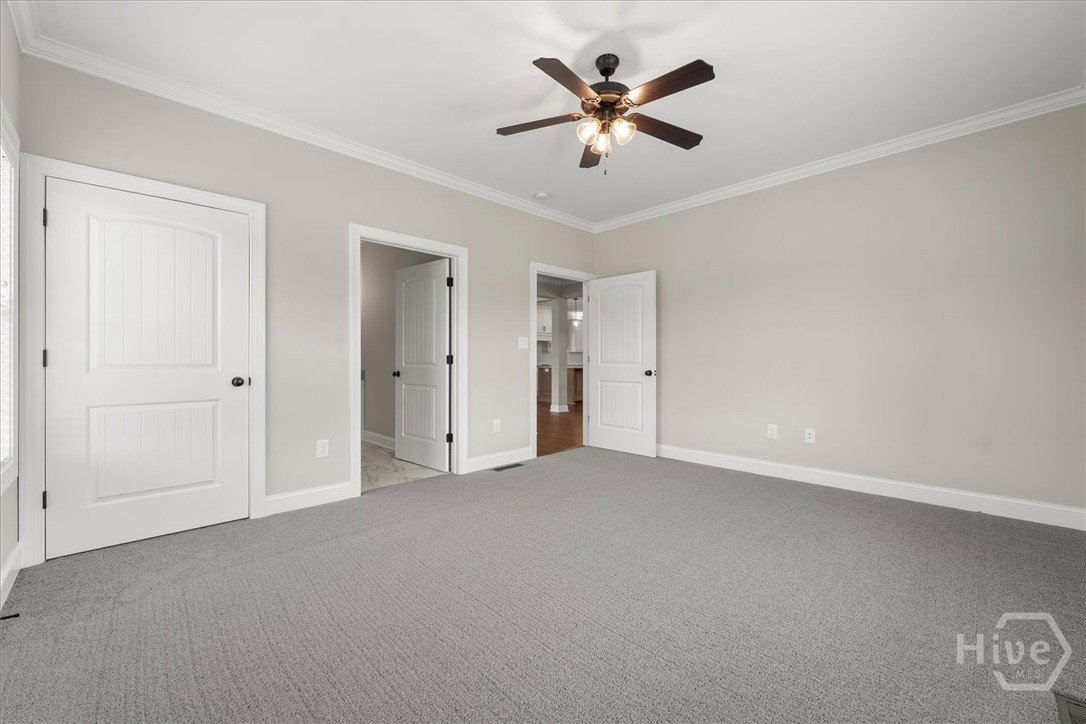
Stunning New Construction in Wildflower Meadows – Kershaw Plan Welcome to 2986 Coralbell Drive, Lot I12, an exceptional 4-bedroom, 4.5-bathroom home on 1.041 acres in the sought-after Wildflower Meadows. This beautifully designed home features a modified Kershaw plan with high-end finishes, a full unfinished basement, and modern conveniences throughout. From the moment you arrive, you'll be captivated by the home's 4 sides brick exterior, three-car garage with Carriage-style doors, and professionally landscaped, sodded, and irrigated yard. Inside, the main living areas showcase engineered hardwood flooring, solid oak stair treads, and a spacious family room with a brick-surround fireplace. The chef’s kitchen is a dream, featuring custom cabinetry, granite countertops, stainless steel appliances (including a French door counter-depth refrigerator, cooktop, single wall oven, built-in microwave, and vent hood), and a stylish tile backsplash. The primary suite offers a luxurious retreat with a frameless glass tile shower, a separate free-standing soaking tub, and dual vanities. Each additional bedroom is generously sized, with ceiling fans and en-suite or nearby baths for convenience. Enjoy outdoor living on the covered deck, perfect for relaxing or entertaining. Additional highlights include: Carrier efficiency-rated HVAC systems Tile flooring in all bathrooms and laundry room Smart security system, thermostat & video doorbell 2” faux wood blinds throughout Vented wire shelving in all closets Five-inch seamless gutters & vinyl windows Don’t miss out—schedule your private showing today!
/t.realgeeks.media/resize/140x/https://u.realgeeks.media/victorrosado%252FFor_Logo_Use.png)
Additional Information
- HOA (annual)
- $650
- Appliances
- Dishwasher, Microwave, Range, Refrigerator
- Interior Features
- Ceiling Fans, Kitchen Island, Pantry
- Cooling
- Central Air, Electric
- Heating
- Central
- Fireplaces
- 1
- Exterior Features
- Deck
- Lot Information
- None, Sprinkler System-Yard
- Water
- Public
- Elementary School
- Dove Creek Elementary
- Middle School
- Dove Creek
- High School
- North Oconee
Mortgage Calculator
Listing courtesy of Signature Real Estate of Athens, LLC. Selling Office: EXP Realty LLC.

Copyright 2026 NCRMLS. All rights reserved. North Carolina Regional Multiple Listing Service, (NCRMLS), provides content displayed here (“provided content”) on an “as is” basis and makes no representations or warranties regarding the provided content, including, but not limited to those of non-infringement, timeliness, accuracy, or completeness. Individuals and companies using information presented are responsible for verification and validation of information they utilize and present to their customers and clients. NCRMLS will not be liable for any damage or loss resulting from use of the provided content or the products available through Portals, IDX, VOW, and/or Syndication. Recipients of this information shall not resell, redistribute, reproduce, modify, or otherwise copy any portion thereof without the expressed written consent of NCRMLS.