Share this with your friends


910-367-2993
Real Estate Company
24 Lakewood Park Ct, Statham, GA 30666
- $750,000
- 3
- BD
- 3
- BA
- 2,930
- SqFt







- Sold Price
- $750,000
- List Price
- $750,000
- Status
- CLOSED
- MLS#
- CL341113
- Closing Date
- Feb 20, 2026
- Days on Market
- 139
- Year Built
- 2022
- Bedrooms
- 3
- Bathrooms
- 3
- Full-baths
- 3
- Living Area
- 2,930
- Acres
- 0.15
- Neighborhood
- The Georgia Club
Property Description
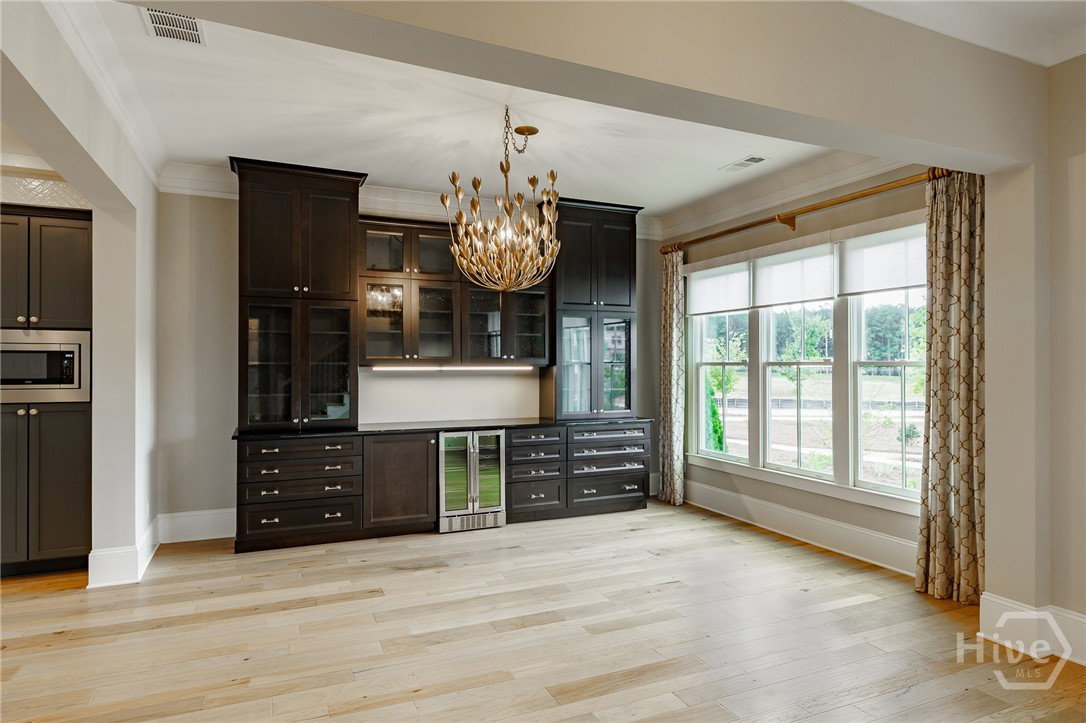
Fabulous, custom upgrades throughout this like-new residence in The Georgia Club's Lakewood Village. 24 Lakewood Park Court fronts an open greenspace with a large patio space and fire pit. Upon entry, the curated upgrades are immediately apparent in all areas of the open concept floor plan which includes dining, living, and kitchen. The formal dining room features custom draperies and window shades as well as a custom, built-in buffet with wine cooler and china cabinet. An open kitchen includes a grand center island, high-end fixtures, stainless steel appliance package, ceiling-height backsplash, and custom butler's pantry with plenty of storage and counter space. The living area with gas fireplace opens via two sets of French Doors to an 11x18 sunroom with operational windows and access to the flower garden. A spacious Primary Suite is located on the main floor and features tongue-in-groove ceiling, custom window shades, and access to the Sunroom. The ensuite bathroom is complete with double vanity, large tiled shower, water closet, and walk-in closet with custom shelving system as well as access to the laundry room. Another custom built-in work station is located in the rear hallway, perfect for working from home and extra storage. An additional bedroom and full bathroom are located on the main floor, and upstairs you will find a third bedroom, bathroom, and bonus room. Enjoy low maintenance and low-hassle living with included lawn care. The Georgia Club's grounds, golf course, pool, and tennis courts are meticulously manicured and a delight to see in all seasons. This is a beautiful home with many custom upgrades at a stand-out price!
/t.realgeeks.media/resize/140x/https://u.realgeeks.media/victorrosado%252FFor_Logo_Use.png)
Additional Information
- HOA (annual)
- $5,223
- Appliances
- Some Gas Appliances, Dishwasher, Electric Water Heater, Disposal, Microwave, Oven, Plumbed For Ice Maker, Range, Refrigerator, Range Hood, Wine Cooler
- Interior Features
- Attic, Bar-Wet, Breakfast Area, Butler Pantry, Double Vanity, Entrance Foyer, Garden Tub/Roman Tub, High Ceilings, Kitchen Island, Primary Downstairs, Primary Suite, Recessed Lighting, Separate Shower, Vaulted/Cathedral Ceilings, Fireplace(s), Programmable Thermostat
- Cooling
- Central Air, Electric
- Heating
- Central, Electric, Heat Pump
- Fireplaces
- 1
- Foundation
- Slab
- Roof
- Ridge Vents
- Exterior Features
- Other, Lighting
- Lot Information
- Alley, Level, Sprinkler System-Yard
- Utilities
- Cable Available, Underground Utilities
- Water
- Public
- Elementary School
- Bethlehem
- Middle School
- Haymon Morris Middle School
- High School
- Apalachee
Mortgage Calculator
Listing courtesy of Corcoran Classic Living. Selling Office: NON MLS MEMBER.

Copyright 2026 NCRMLS. All rights reserved. North Carolina Regional Multiple Listing Service, (NCRMLS), provides content displayed here (“provided content”) on an “as is” basis and makes no representations or warranties regarding the provided content, including, but not limited to those of non-infringement, timeliness, accuracy, or completeness. Individuals and companies using information presented are responsible for verification and validation of information they utilize and present to their customers and clients. NCRMLS will not be liable for any damage or loss resulting from use of the provided content or the products available through Portals, IDX, VOW, and/or Syndication. Recipients of this information shall not resell, redistribute, reproduce, modify, or otherwise copy any portion thereof without the expressed written consent of NCRMLS.