1630 Oconee Springs Dr, Statham, GA 30666
- $1,199,900
- 5
- BD
- 5
- BA
- 4,450
- SqFt




- Sold Price
- $1,199,900
- List Price
- $1,395,000
- Status
- CLOSED
- MLS#
- CL350217
- Closing Date
- Apr 13, 2026
- Days on Market
- 6
- Year Built
- 2006
- Bedrooms
- 5
- Bathrooms
- 5
- Full-baths
- 5
- Living Area
- 4,450
- Acres
- 0.60
Property Description
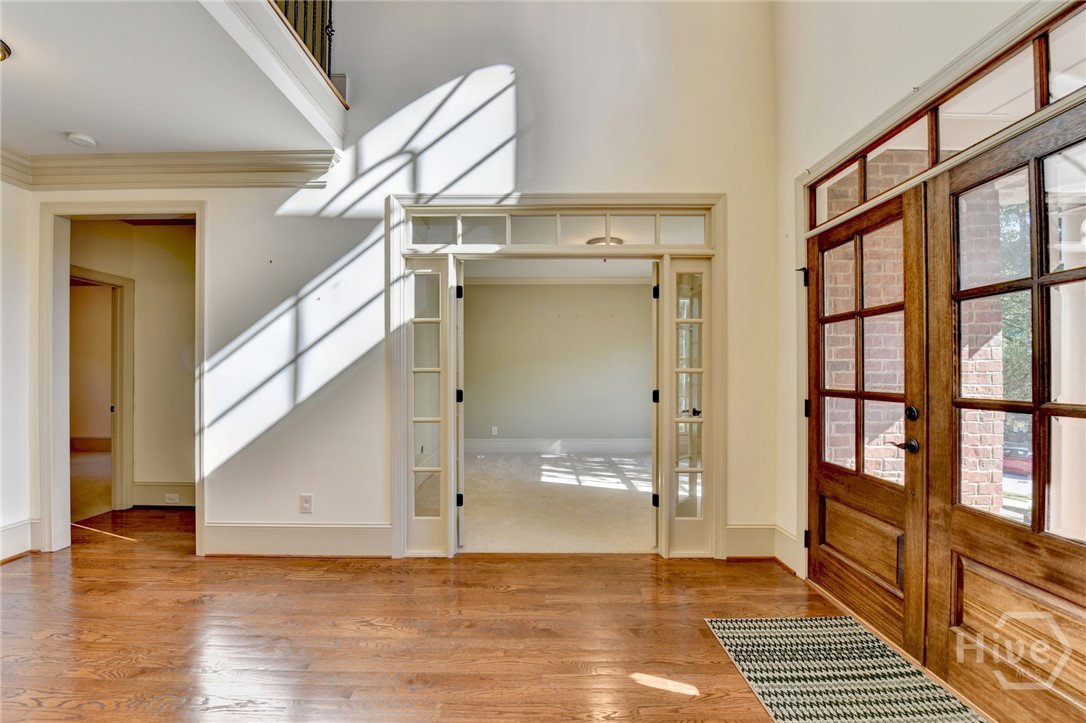
FIVE CAR GARAGE ! SUNROOM ! Timeless elegance in The Georgia Club! Welcome to this stately, all-brick Georgian Colonial Revival style masterpiece, where timeless architecture meets modern luxury. From its impressive entry portico and distinguished double-door entrance, this home makes a grand first impression. Step inside to a soaring two-story foyer, flanked by an elegant home office with French doors and a formal dining room. The dining room’s butler’s pantry—adorned with glass-front cabinetry—creates a dramatic transition into the heart of the home. The two-story family room features a fireplace framed by exquisite traditional built-ins, with arched open shelving above and closed cabinetry below. This inviting space flows seamlessly into the chef’s kitchen, where a raised bar island is perfect for entertaining. Guests can enjoy hors d’oeuvres from the elevated bar while you prepare meals on the lower counter. The kitchen is appointed with custom cabinetry, granite countertops, a tile backsplash, stainless steel appliances, double wall ovens, and a built-in microwave. A convenient desk area offers space for homework or home management, while the drop zone near the paneled three-car garage entrance keeps everyday essentials neatly organized. Behind the kitchen, a secondary mudroom opens to the outdoors and provides access—via a split staircase—to an additional two-car garage and the fenced backyard, for an impressive total of five garage spaces. At the rear of the home, a magnificent light-filled room with floor-to-ceiling windows offers endless possibilities—a sunlit living room, formal dining space, or an inspiring home office. The adjacent sunroom showcases serene views of the backyard, blending indoor and outdoor living. A guest suite and full bath complete the main level. Upstairs, the wrought iron baluster staircase leads to a private bedroom with en-suite bath, two additional bedrooms with a Jack-and-Jill bath, and a conveniently located laundry room. The oversized primary suite is a true retreat, with a vaulted ceiling, cozy stone fireplace, and French doors to a spacious sitting area. The spa-inspired primary bath features a tray ceiling, soaking tub on a tiled platform, a walk-in shower with rain head, and an expansive single vanity with two sinks, plus a generous walk-in closet. The full, unfinished terrace level offers limitless potential for customization. Outside, the 0.60-acre lot is an entertainer’s dream, boasting a stone outdoor fireplace with seating and a full outdoor kitchen equipped with a gas grill, side burners, and sink—perfectly positioned for your future pool oasis. Located in The Georgia Club, one of Oconee County’s most prestigious gated communities, residents enjoy a private golf club with 27 championship holes, tennis and pickleball courts, a fitness center, two restaurants, a community garden, dog park, and more. All this within minutes of shopping, medical facilities, and the University of Georgia. A rare opportunity to own a home that is as impressive in scale as it is in detail.
/t.realgeeks.media/resize/140x/https://u.realgeeks.media/victorrosado%252FFor_Logo_Use.png)
Additional Information
- HOA (annual)
- $2,787
- Appliances
- LP Gas Water Heater
- Cooling
- Central Air, Electric
- Heating
- Central, Natural Gas
- Lot Information
- Level
- Utilities
- Underground Utilities
- Water
- Public
Mortgage Calculator
Listing courtesy of Beverly Pike Real Estate Group. Selling Office: NON MLS MEMBER.

Copyright 2026 NCRMLS. All rights reserved. North Carolina Regional Multiple Listing Service, (NCRMLS), provides content displayed here (“provided content”) on an “as is” basis and makes no representations or warranties regarding the provided content, including, but not limited to those of non-infringement, timeliness, accuracy, or completeness. Individuals and companies using information presented are responsible for verification and validation of information they utilize and present to their customers and clients. NCRMLS will not be liable for any damage or loss resulting from use of the provided content or the products available through Portals, IDX, VOW, and/or Syndication. Recipients of this information shall not resell, redistribute, reproduce, modify, or otherwise copy any portion thereof without the expressed written consent of NCRMLS.