Share this with your friends


910-367-2993
Real Estate Company
97 Defilippe Dr, Statham, GA 30666
- $385,020
- 4
- BD
- 3
- BA
- 2,338
- SqFt








- Sold Price
- $385,020
- List Price
- $383,300
- Status
- CLOSED
- MLS#
- CL336271
- Closing Date
- Jan 30, 2026
- Days on Market
- 149
- Year Built
- 2025
- Bedrooms
- 4
- Bathrooms
- 3
- Half-baths
- 1
- Full-baths
- 2
- Living Area
- 2,338
- Acres
- 0.02
- Neighborhood
- Preserve At Dove Creek
Property Description
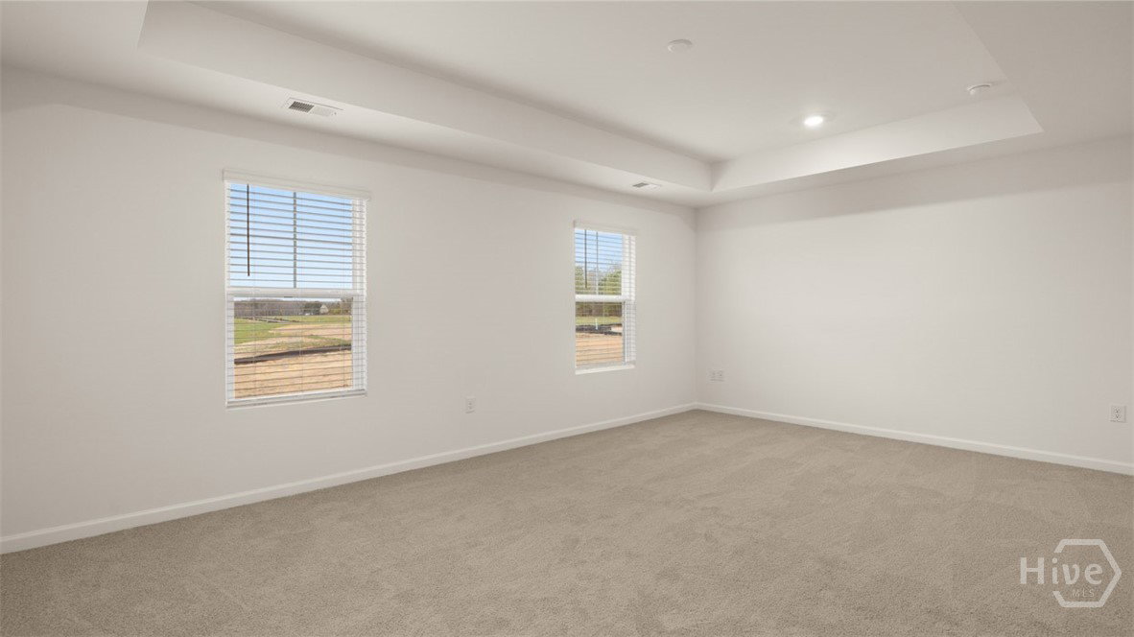
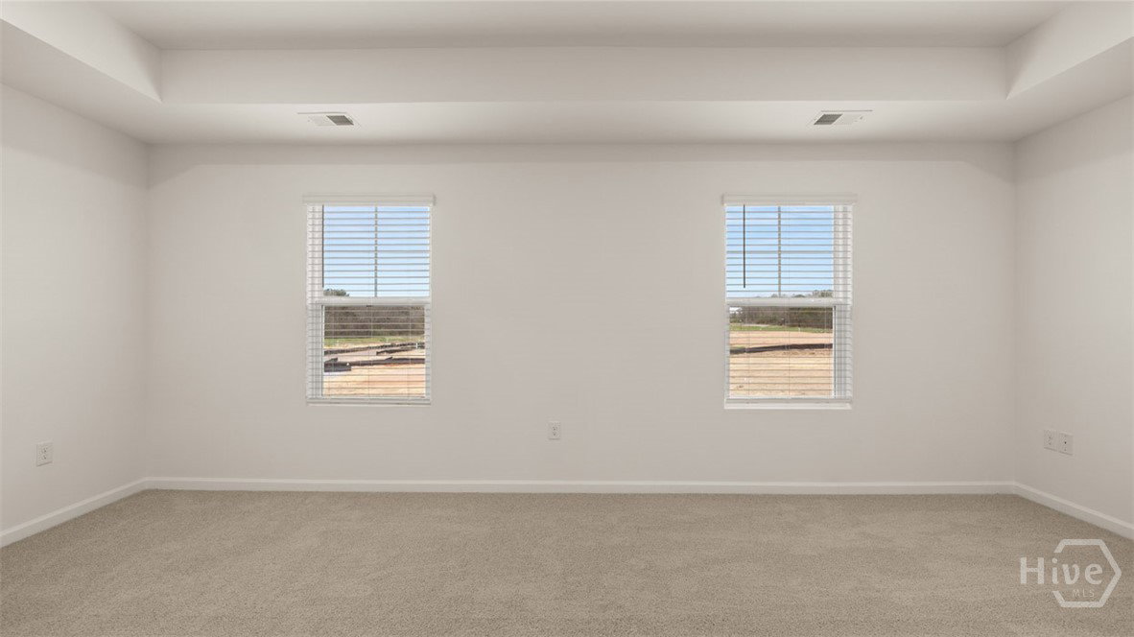
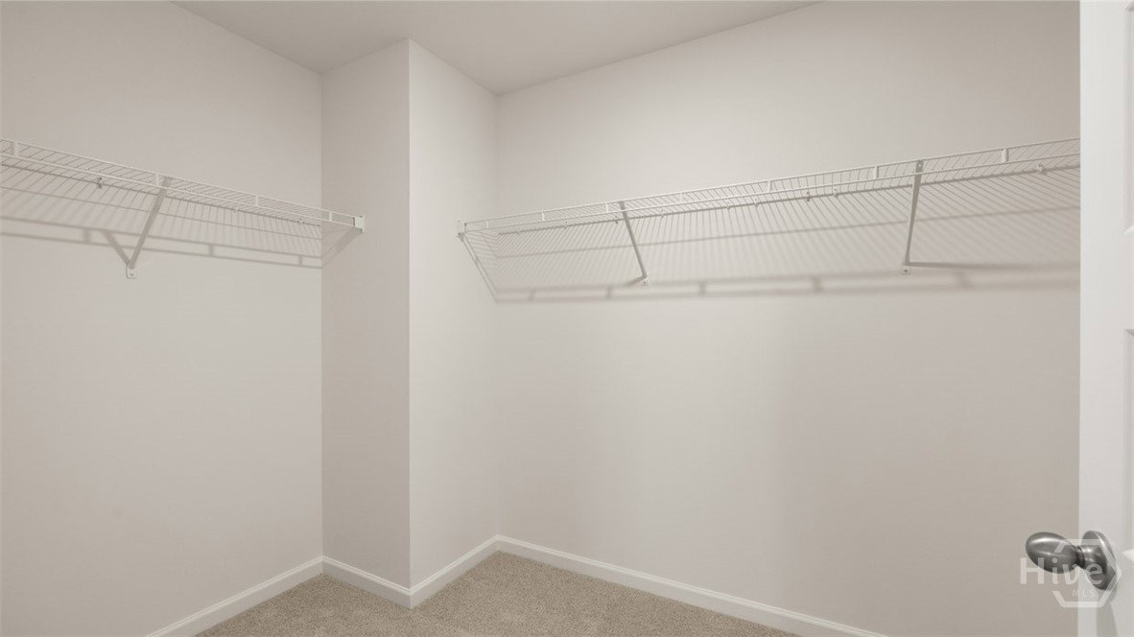
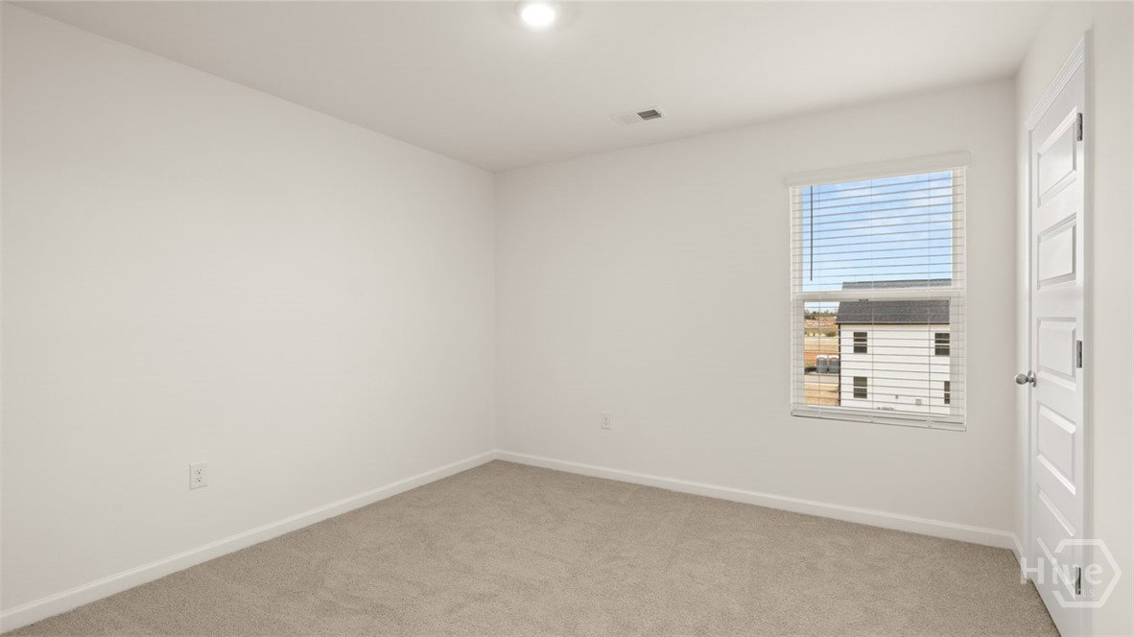
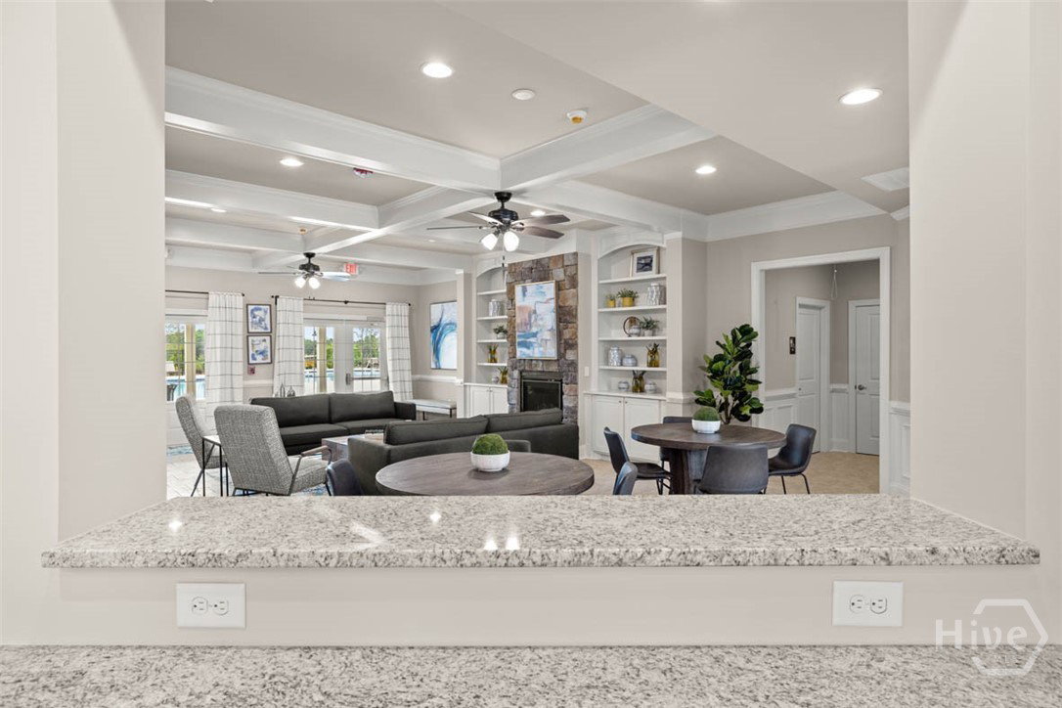
RATES AS LOW AS 3.99% AND SELLER PAID CLOSING COSTS ON SELECT INVENTORY!! Barrow county’s PREMIER community features, a pool, tennis and pickle ball courts, walking trails, playground, and a clubhouse with serving kitchen and gathering room. Preserve at Dove Creek is a 100% USDA FINANCING qualified neighborhood. THE GALEN FLOOR PLAN offers 4 bedrooms, 2.5 baths! On the main level you will have Flex room and formal dining, a modern open concept layout beautiful kitchen with a large center eating-in Island opens to a great family room with a cozy fireplace. A lovely rear covered porch to enjoy your morning coffee or a nice sunset dinner. On the Second floor have 4 large and spacious bedrooms, The owner's suite is complimented with an over-size Bathroom Suite with dual vanities, large shower a soaking tub, with a walk-in closet. 3 generous secondary bedrooms with nice closets and a laundry room is also upstairs. Preserve at Dove Creek is located just 10 minutes from FORT YARGO STATE PARK and 20 minutes from ATHENS GA. We are located within 2.5 miles from 316, with easy access to the city and surrounding suburbs. ALL Homes are equipped with a Smart Home System, designed 3 Zoned Sprinklers Systems. Photos used for illustrative purposes and do not depict actual home. Incentives and prices are subject to change at any time. Contracts are submitted on Builders forms only. CONTRACTS WRITTEN AND SUBMITTED ON BUILDER FORMS ONLY * Prices and promotions are subject to change at any time, and this listing although believed to be accurate, may not reflect the latest changes.
/t.realgeeks.media/resize/140x/https://u.realgeeks.media/victorrosado%252FFor_Logo_Use.png)
Additional Information
- HOA (annual)
- $500
- Appliances
- Some Gas Appliances, Dishwasher, Disposal, LP Gas Water Heater, Microwave, Oven, Range
- Interior Features
- Tray Ceiling(s), Vaulted/Cathedral Ceilings, Kitchen Island, Pantry, Vaulted/Cathedral Ceilings
- Cooling
- Central Air, Electric, Zoned
- Heating
- Central, Natural Gas, Zoned
- Fireplaces
- 1
- Foundation
- Slab
- Lot Information
- Level, Sprinkler System-Yard
- Utilities
- Underground Utilities
- Water
- Public
- Elementary School
- Austin Road Elementary
- Middle School
- Haymon Morris Middle School
- High School
- Apalachee
Mortgage Calculator
Listing courtesy of DR Horton Realty of Georgia, Inc.. Selling Office: NON MLS MEMBER.

Copyright 2026 NCRMLS. All rights reserved. North Carolina Regional Multiple Listing Service, (NCRMLS), provides content displayed here (“provided content”) on an “as is” basis and makes no representations or warranties regarding the provided content, including, but not limited to those of non-infringement, timeliness, accuracy, or completeness. Individuals and companies using information presented are responsible for verification and validation of information they utilize and present to their customers and clients. NCRMLS will not be liable for any damage or loss resulting from use of the provided content or the products available through Portals, IDX, VOW, and/or Syndication. Recipients of this information shall not resell, redistribute, reproduce, modify, or otherwise copy any portion thereof without the expressed written consent of NCRMLS.