Share this with your friends


910-367-2993
Real Estate Company
2151 April Dawn Trl, Thomson, GA 30824
- $273,475
- 3
- BD
- 2
- BA
- 1,725
- SqFt












- List Price
- $273,475
- Status
- ACTIVE
- MLS#
- 100602854
- Days on Market
- 70
- Year Built
- 2026
- Levels
- One
- Bedrooms
- 3
- Bathrooms
- 2
- Full-baths
- 2
- Living Area
- 1,725
- Acres
- 0.21
- Neighborhood
- Camellia Park
Property Description
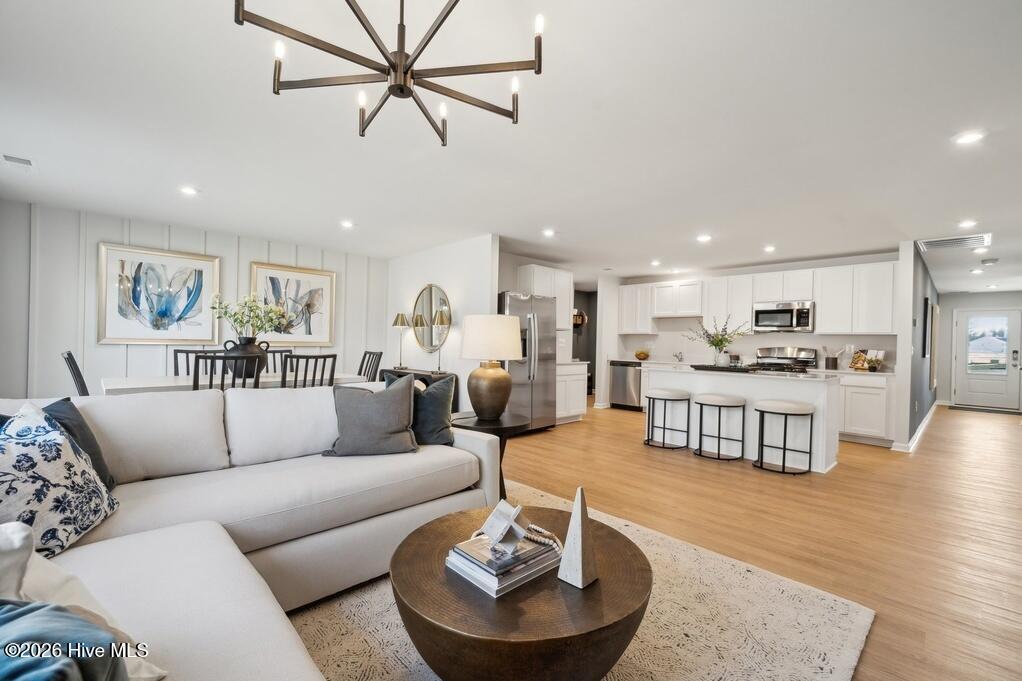
Take advantage of a special 5.625% gov interest rate plus up to $6,000 closing cost incentive on select homes through our preferred lender when closing by December 30, 2026. Plus, receive a Move-In Package including a refrigerator, blinds, washer, and dryer. Limited-time offer. Contact the Neighborhood Sales Manager for complete details and qualifications. Experience the convenience of main-level living in The Irving at the Essence - Camellia Park. The Irving boasts 1,760 square feet. This thoughtfully designed home features an open family room, dining area, and kitchen that flow seamlessly together, extending to a rear patio perfect for relaxing or entertaining outdoors. A pocket office provides a quiet space for work or study, while the primary suite offers a private retreat with an ensuite bathroom and walk-in closet. Two additional bedrooms and a full hall bath provide comfort and flexibility for family or guests. Each home is built using energy efficient construction methods and are independently inspected and tested by The Home Energy Rating System (HERS) Index. Photos are for illustrative purposes only and colors and finishes may differ. Homesite 017. Schedule Through ShowingTime - Go Show!

Additional Information
- HOA (annual)
- $500
- Available Amenities
- Maintenance Common Areas, Sidewalks, Street Lights
- Appliances
- Vented Exhaust Fan, Built-In Microwave, Washer, Self Cleaning Oven, Refrigerator, Ice Maker, Dryer, Disposal, Dishwasher, ENERGY STAR Qualified Appliances, Water Heater, Gas Range
- Interior Features
- Walk-In Closet(s), Entrance Foyer, Solid Surface Counter, Kitchen Island, Pantry, Walk-In Shower, Drapes/Blinds, Eat-In Kitchen, Smart Thermostat, Walk-In Closet(s)
- Cooling
- Central Air, Zoned
- Heating
- Electric, Forced Air, Natural Gas, Zoned
- Foundation
- Brick/Mortar, Slab
- Roof
- Architectural, Composition
- Exterior Features
- Irrigation System, Storm Doors, End Unit
- Lot Information
- Level, Wooded, Cleared, Landscaped, Rural, Secluded, Sloped, Sprinkler System-Yard, Sprinkler System-Yard, Subdivided
- Utilities
- Sewer Connected, Underground Utilities, Water Available, Fiber
- Lot Water Features
- Other
- Water
- Public, County
- Elementary School
- Maxwell
- Middle School
- Thomson
- High School
- THOMSON
How much is your home value?
Get an instant estimate.
Mortgage Calculator
Listing courtesy of Stanley Martin GA/SC Brokerage LLC.

Copyright 2026 NCRMLS. All rights reserved. North Carolina Regional Multiple Listing Service, (NCRMLS), provides content displayed here (“provided content”) on an “as is” basis and makes no representations or warranties regarding the provided content, including, but not limited to those of non-infringement, timeliness, accuracy, or completeness. Individuals and companies using information presented are responsible for verification and validation of information they utilize and present to their customers and clients. NCRMLS will not be liable for any damage or loss resulting from use of the provided content or the products available through Portals, IDX, VOW, and/or Syndication. Recipients of this information shall not resell, redistribute, reproduce, modify, or otherwise copy any portion thereof without the expressed written consent of NCRMLS.