2345 Vass-Carthage Rd, Carthage, NC 28327
- $1,650,000
- 3
- BD
- 3
- BA
- 3,498
- SqFt




- Sold Price
- $1,650,000
- List Price
- $1,700,000
- Status
- CLOSED
- MLS#
- 100549382
- Closing Date
- Mar 05, 2026
- Days on Market
- 21
- Year Built
- 2011
- Levels
- One
- Bedrooms
- 3
- Bathrooms
- 3
- Half-baths
- 1
- Full-baths
- 2
- Living Area
- 3,498
- Acres
- 25
- Neighborhood
- Not In Subdivision
Property Description
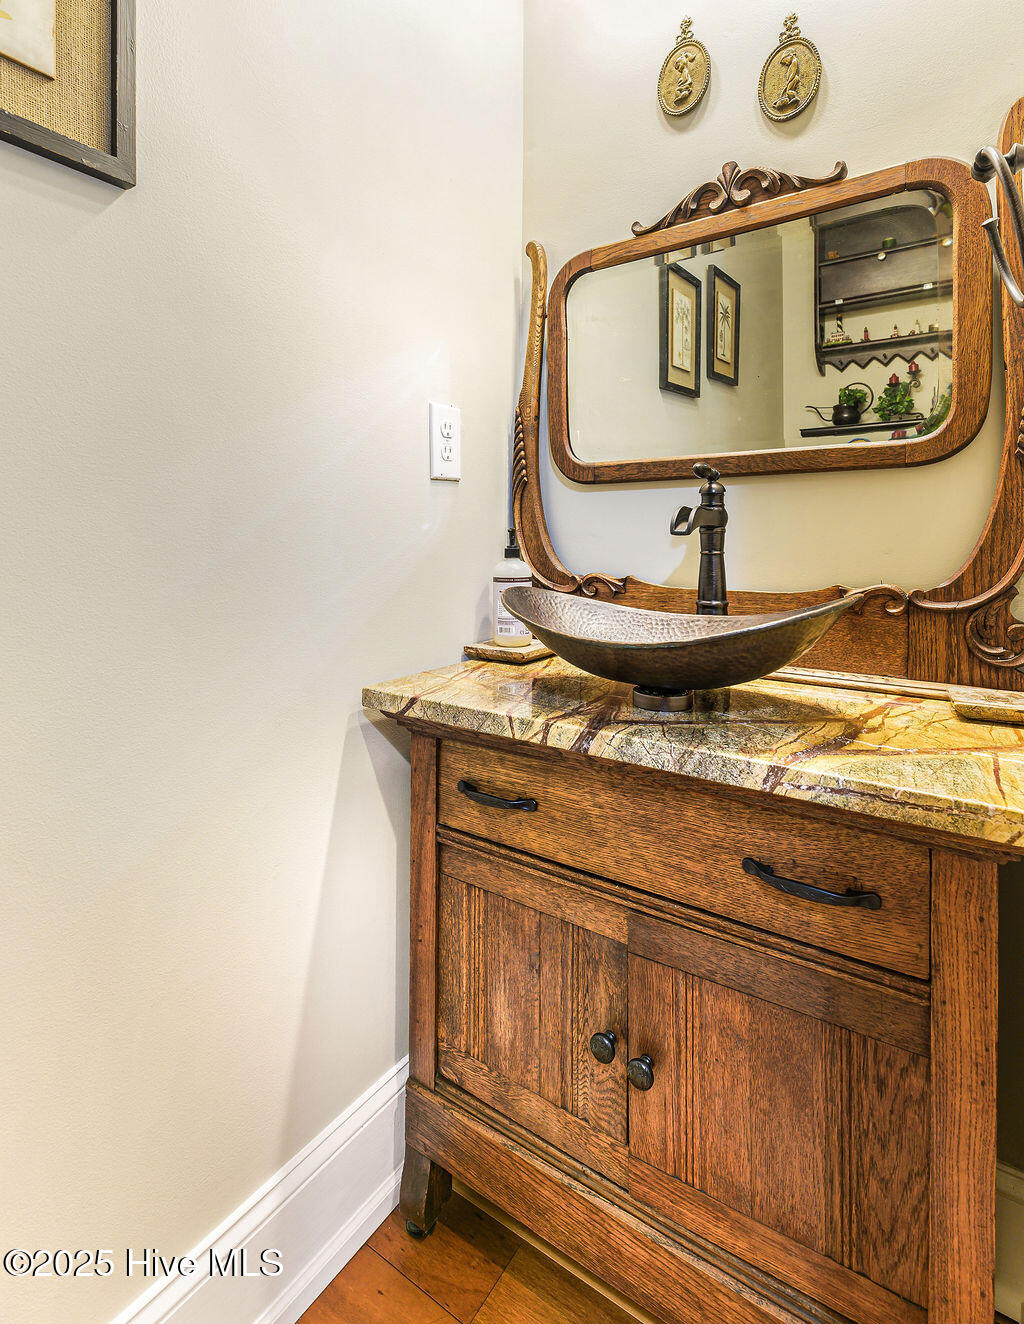
All-brick 3,498 sq. ft. custom home on 25 acres of pine, oak, and fruit trees. Thoughtfully designed with every detail in mind, the one-level floor plan includes 3 bedrooms, 2.5 bathrooms, a study with custom built-in cabinetry and toe-kick storage drawers, a formal dining room, and a deep 3-car garage with epoxy flooring. The expansive owner's suite features heated floors, a walk-in shower, an extended closet, and a sitting area. The kitchen is a chef's dream with a GE Monogram 6-burner range, granite counters, and custom pull-out inserts for maximum storage and organization. Brazilian Koa hardwood floors run throughout the home. Outdoor living includes a covered Lanai with a wood-burning fireplace that doubles as a massive entertaining space. Speakers are built into ceilings throughout the home and extend to the Lanai and Front Porch. Property highlights also include hand-cut ATV/side-by-side trails spanning linear miles, access to a seasonal creek, and two 1,800 sq. ft. workshops with 200-amp power and water—one with a bathroom, wood stove, and RV-height roll-up doors. Dedicated garden with well water. Additional upgrades: geothermal HVAC with four zones, triple-pane windows with built-in blinds, Rinnai tankless gas water heater, fully encapsulated and sealed crawlspace with whole-home humidifier and dehumidifier, owned and buried 500-gallon propane tank, smart home system, central vacuum, deep well for irrigation, and an existing termite bond. Located in the Carthage ETJ, may be eligible for Farm Use Tax Credits, and well-suited for a hobby farm—no horse restrictions. Just minutes from Carthage, Pinehurst, and Southern Pines.
/t.realgeeks.media/resize/140x/https://u.realgeeks.media/victorrosado%252FFor_Logo_Use.png)
Additional Information
- Interior Features
- Speakers, Master Downstairs, Central Vacuum, Walk-In Closet(s), Tray Ceiling(s), High Ceilings, Entrance Foyer, Wired for Generator, Bookcases, Kitchen Island, Ceiling Fans, Pantry, Walk-In Shower, Drapes/Blinds, Walk-In Closet(s)
- Cooling
- Heat Pump
- Heating
- Geothermal, Heat Pump
- Foundation
- Block, Permanent, Crawl Space
- Roof
- Architectural
- Exterior Features
- Irrigation System
- Utilities
- Water Available
- Lot Water Features
- Other
- Water
- Public
- Elementary School
- Sandhills Farm Life elementary
- Middle School
- New Century Middle
- High School
- Union Pines High
Mortgage Calculator
Listing courtesy of Pines Sotheby's International Realty. Selling Office: McDevitt Town & Country Properties.

Copyright 2026 NCRMLS. All rights reserved. North Carolina Regional Multiple Listing Service, (NCRMLS), provides content displayed here (“provided content”) on an “as is” basis and makes no representations or warranties regarding the provided content, including, but not limited to those of non-infringement, timeliness, accuracy, or completeness. Individuals and companies using information presented are responsible for verification and validation of information they utilize and present to their customers and clients. NCRMLS will not be liable for any damage or loss resulting from use of the provided content or the products available through Portals, IDX, VOW, and/or Syndication. Recipients of this information shall not resell, redistribute, reproduce, modify, or otherwise copy any portion thereof without the expressed written consent of NCRMLS.