4435 Vass-Carthage Rd, Carthage, NC 28327
- $738,000
- 4
- BD
- 4
- BA
- 3,042
- SqFt




- Sold Price
- $738,000
- List Price
- $738,000
- Status
- CLOSED
- MLS#
- 100500094
- Closing Date
- Nov 07, 2025
- Days on Market
- 150
- Year Built
- 2025
- Levels
- Two
- Bedrooms
- 4
- Bathrooms
- 4
- Half-baths
- 1
- Full-baths
- 3
- Living Area
- 3,042
- Acres
- 2.07
- Neighborhood
- Not In Subdivision
Property Description
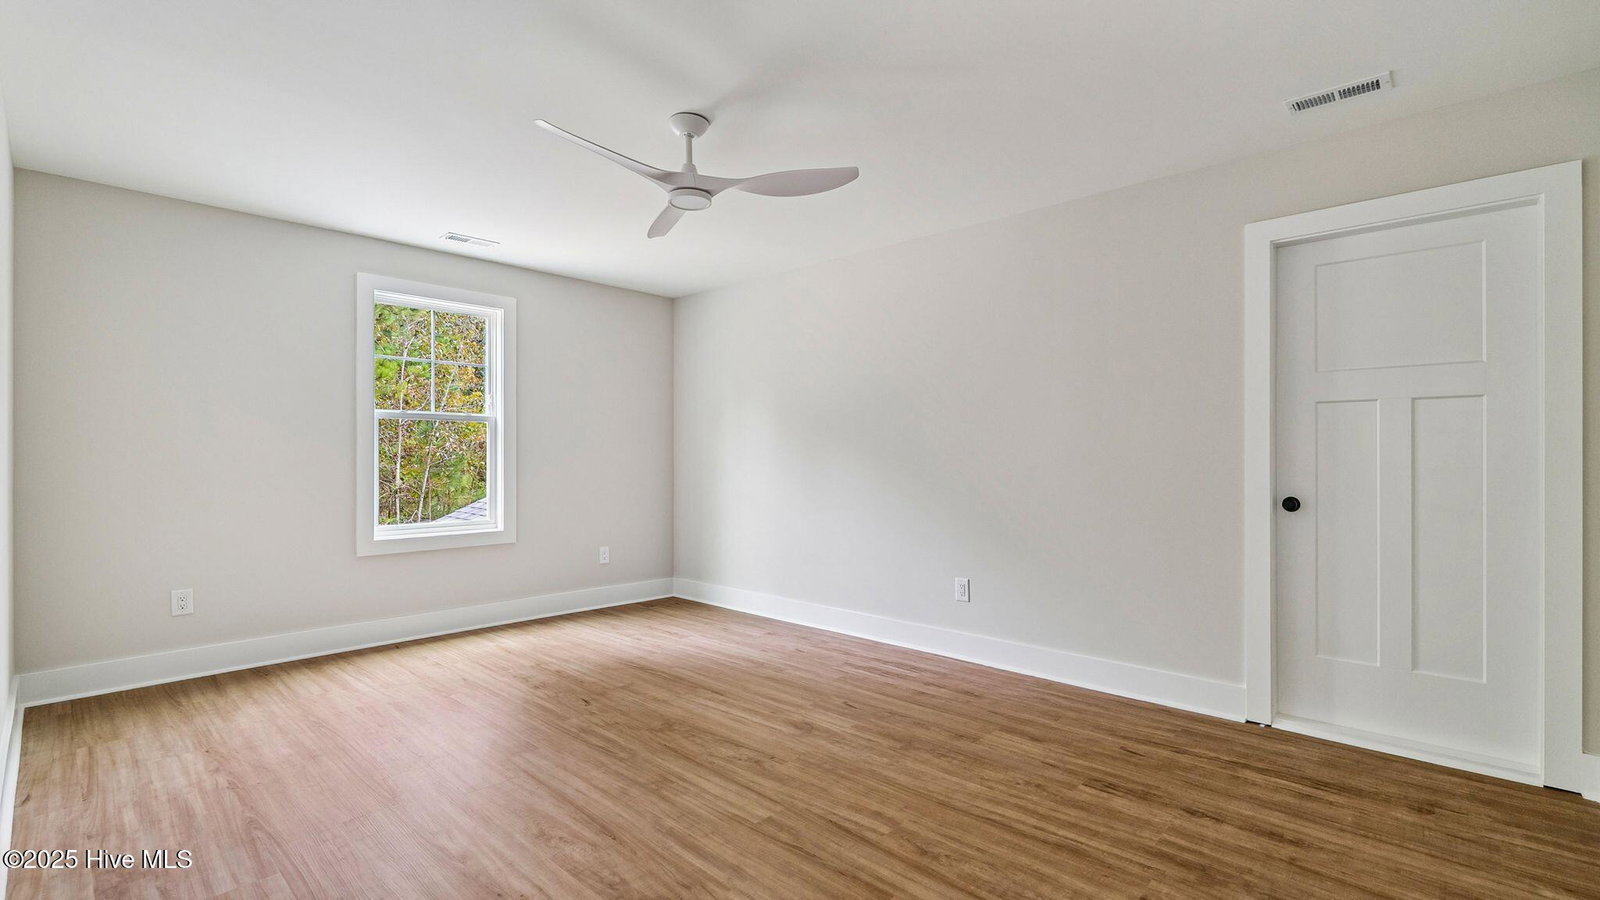
Privacy and stunning, modern, new construction on just over 2 acres! 3 car garage, 4 bedroom, 3.5 bath home that feels and looks like a custom with all the upgraded finishes and design! NO HOA! Over 3,000 square feet of living space! Downstairs you'll find an open layout concept for the living room, dining room and kitchen. The kitchen has a large island with a farmhouse sink, stainless steel appliances, shaker style cabinets with soft close drawers in all the cabinetry, hidden trash bin cabinetry, quartz countertops, under cabinet lighting and a walk in pantry. There is an office/flex room downstairs off the foyer. The Owner's Suite is very spacious with a huge walk in closet and stunning primary bathroom complete with double sinks, walk in tiled shower and garden tub. Upstairs you'll find 3 guest bedrooms, all with walk in closets. One of the guest bedrooms has an ensuite bathroom and the other two share a hall bath. Bonus room and laundry complete the upstairs. Very spacious walk in storage too! Out back you'll find a generous screened in porch. 9' ceilings downstairs, recessed lighting throughout, LVP and tile flooring in the home. Hardy plank siding and stone accents complete the exterior look. Enjoy the peace and tranquility living out in the country provides, all while being a short drive to Whispering Pines & Vass. Close drive to Fort Bragg and Southern Pines! Showings start 4/18.
/t.realgeeks.media/resize/140x/https://u.realgeeks.media/victorrosado%252FFor_Logo_Use.png)
Additional Information
- Appliances
- Electric Oven, Built-In Microwave, Dishwasher, ENERGY STAR Qualified Appliances
- Interior Features
- Master Downstairs, Walk-In Closet(s), High Ceilings, Entrance Foyer, Mud Room, Kitchen Island, Ceiling Fans, Walk-In Shower, Walk-In Closet(s)
- Cooling
- Central Air
- Heating
- Electric, Heat Pump
- Fireplaces
- 1
- Foundation
- Slab
- Roof
- Architectural
- Utilities
- Water Available
- Water
- Public
- Elementary School
- Sandhills Farm Life elementary
- Middle School
- Crain's Creek Middle
- High School
- Union Pines High
Mortgage Calculator
Listing courtesy of Premier Real Estate of the Sandhills LLC. Selling Office: Keller Williams Pinehurst.

Copyright 2026 NCRMLS. All rights reserved. North Carolina Regional Multiple Listing Service, (NCRMLS), provides content displayed here (“provided content”) on an “as is” basis and makes no representations or warranties regarding the provided content, including, but not limited to those of non-infringement, timeliness, accuracy, or completeness. Individuals and companies using information presented are responsible for verification and validation of information they utilize and present to their customers and clients. NCRMLS will not be liable for any damage or loss resulting from use of the provided content or the products available through Portals, IDX, VOW, and/or Syndication. Recipients of this information shall not resell, redistribute, reproduce, modify, or otherwise copy any portion thereof without the expressed written consent of NCRMLS.