400 Heidi May Way, Carthage, NC 28327
- $651,000
- 5
- BD
- 4
- BA
- 3,390
- SqFt






- Sold Price
- $651,000
- List Price
- $650,000
- Status
- CLOSED
- MLS#
- 100557683
- Closing Date
- Aug 06, 2026
- Days on Market
- 20
- Year Built
- 2026
- Levels
- Three Or More
- Bedrooms
- 5
- Bathrooms
- 4
- Full-baths
- 4
- Living Area
- 3,390
- Acres
- 0.49
- Neighborhood
- Tyson's Trail Estates
Property Description
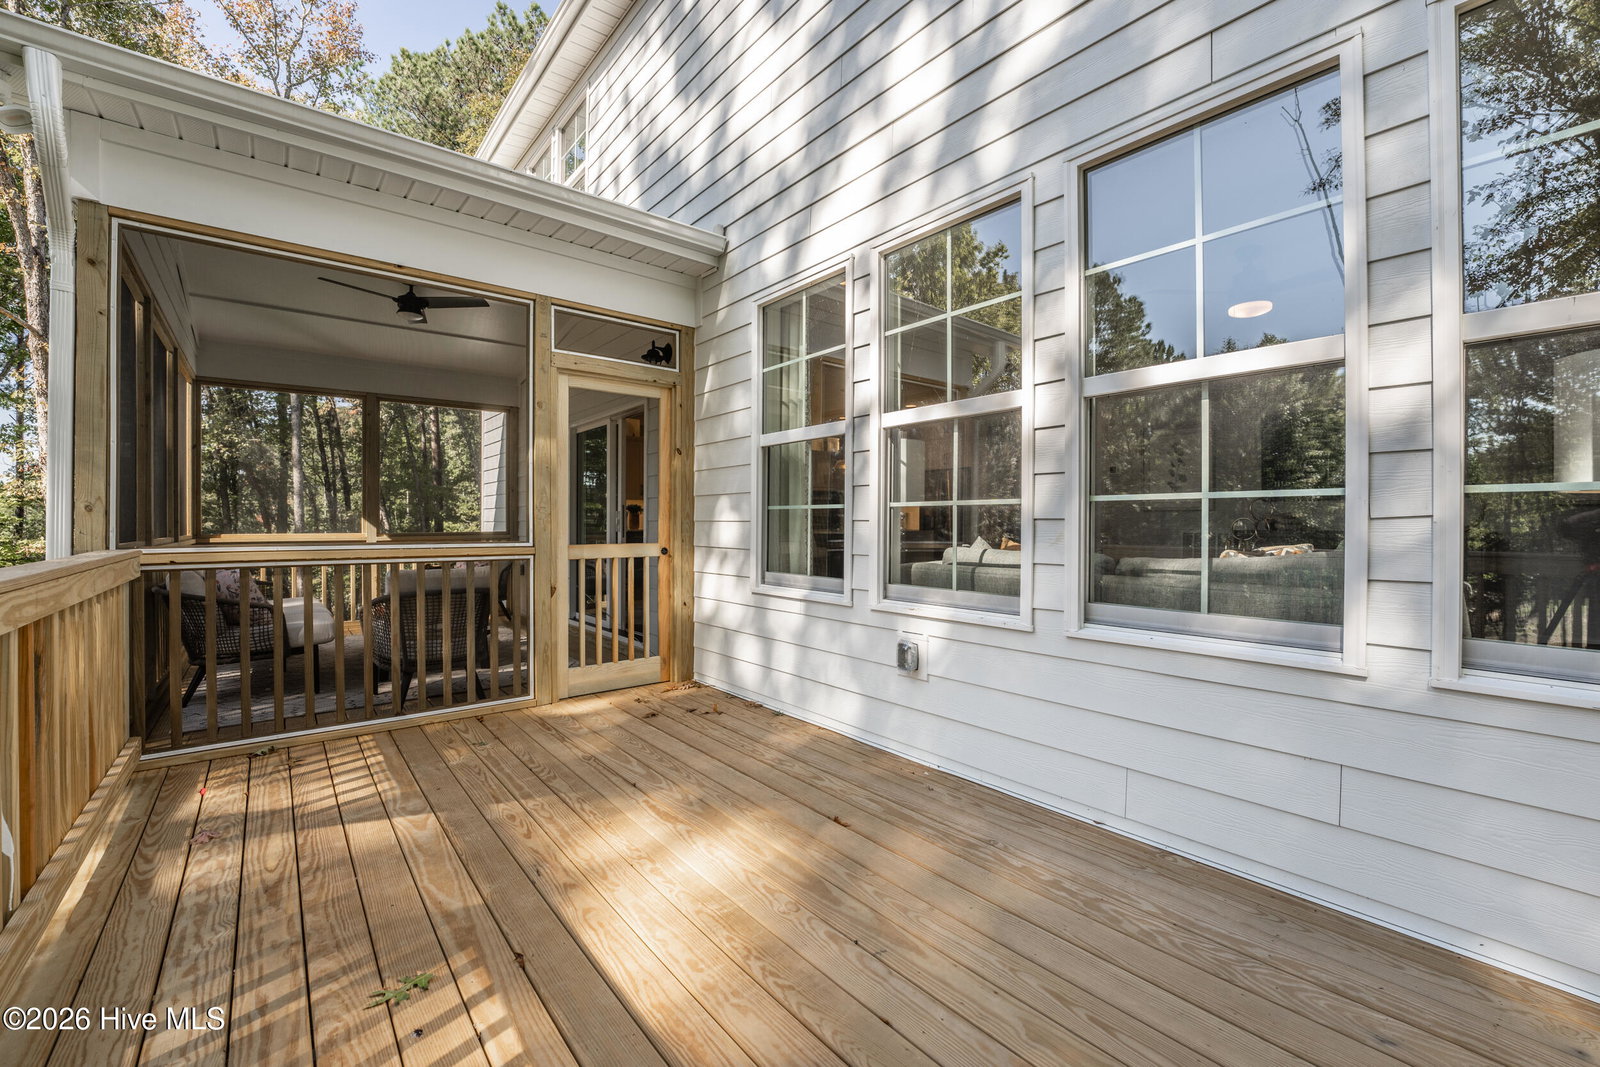
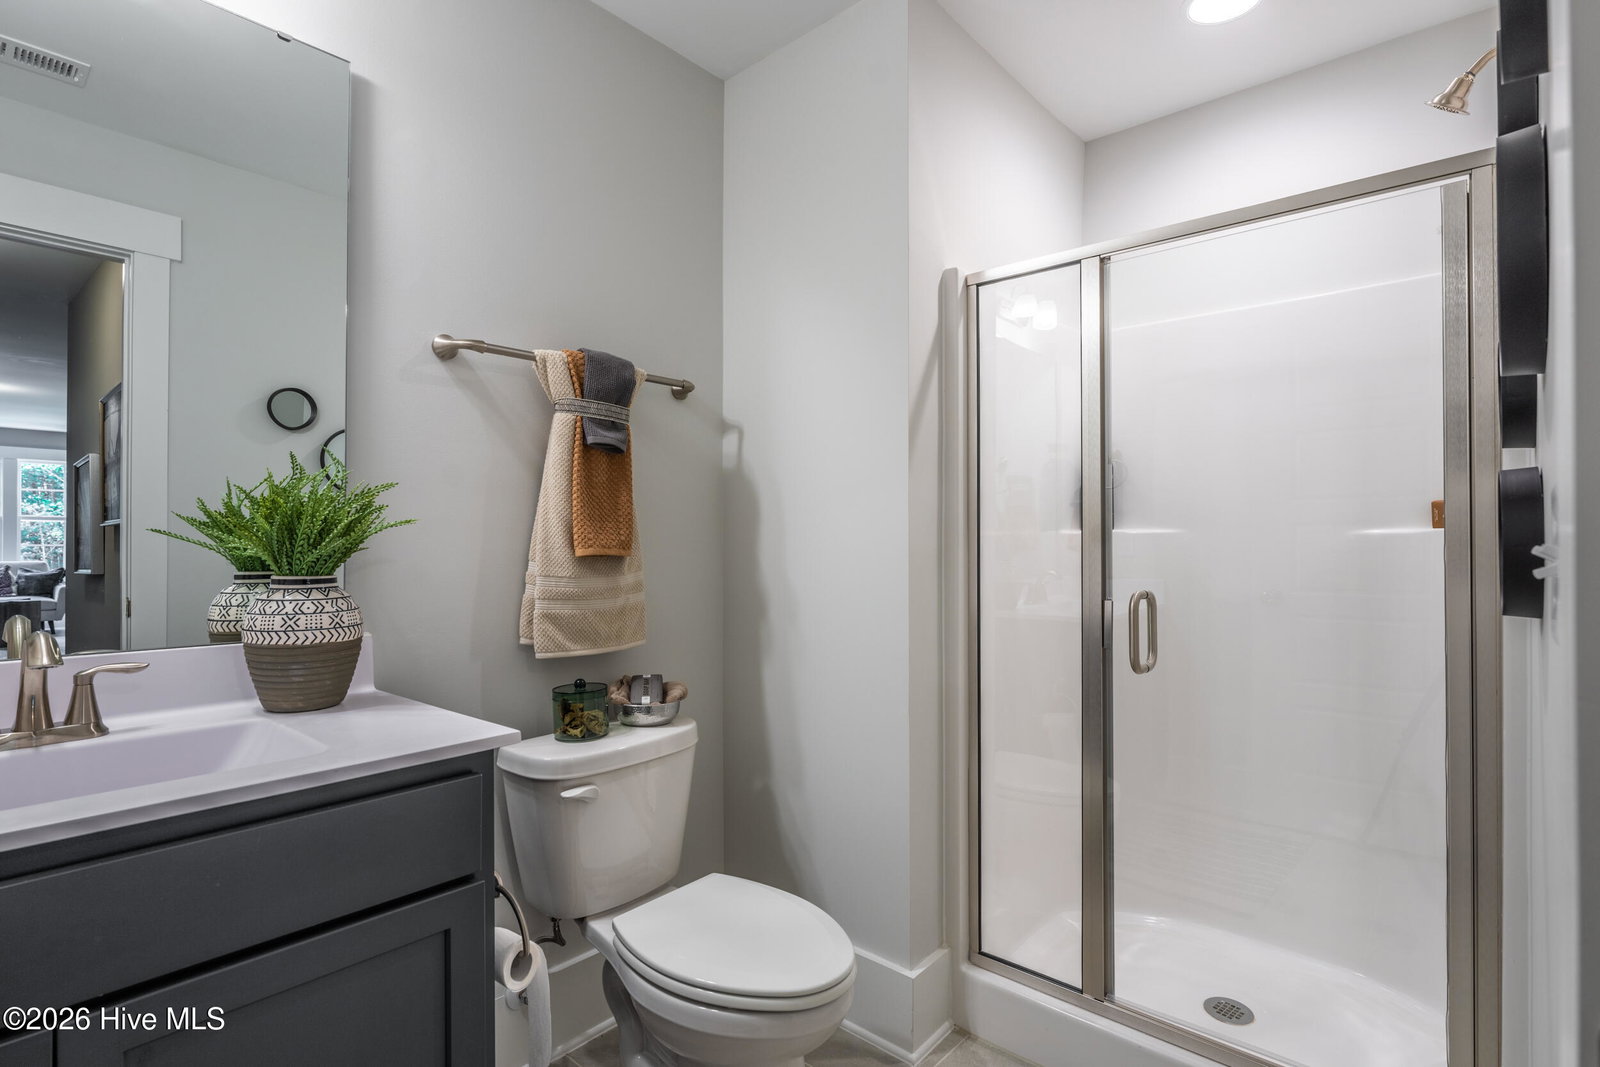
Special Incentive! Earn $22,500 towards closing costs (for rate buydown with use of preferred lender). MOVE-IN THIS SUMMER! Welcome home to The Grayson, a stunning 5-bedroom, 4 bath residence perfectly positioned on a beautiful corner homesite just under a half-acre. Step inside and experience the heart of the home - an expansive open-concept living area featuring elegant LVP flooring throughout. The gourmet kitchen invites connection, conversation and creativity, showcasing a huge center island with waterfall quartz countertops, a walk-in pantry and a gas cooktop for inspired cooking. Whether you're hosting a holiday dinner in the formal dining room or enjoying a slow weekend morning in the breakfast nook, this home offers spaces that adapt to every occasion. Just off the main living area, the screened porch and adjoining deck extend your living space outdoors! With five bedrooms, this plan offers remarkable flexibility. A first-floor guest suite with a full bath provides privacy and comfort. Upstairs, the Primary Suite feels like a true retreat, complete with a large walk-in closet and spa-inspired ensuite bath with double vanity and walk-in tile shower. The Grayson goes ever further with a finished third floor, a versatile bonus area with its own walk-in closet and full bath. Whether you envision a media room, home office, playroom or a private additional bedroom, this floor offers endless possibilities to grow and evolve with your lifestyle. Conveniently located just 20 minutes from Southern Pines, with easy access to Hwy 22, US 501 and US 1, Tyson's Trail Estates makes both commuting and exploring the area effortless. Enjoy nearby healthcare, shopping, dining and recreational options in the Town of Carthage. Plus, with Fort Bragg just a short drive away, it's an ideal location for military families. (Home is under construction - Photos are from builder's library and shown as an example only. Colors, features and options will vary).
/t.realgeeks.media/resize/140x/https://u.realgeeks.media/victorrosado%252FFor_Logo_Use.png)
Additional Information
- HOA (annual)
- $720
- Available Amenities
- See Remarks
- Appliances
- Gas Cooktop, Built-In Microwave, Electric Oven, Dishwasher
- Interior Features
- Walk-In Closet(s), High Ceilings, Entrance Foyer, Kitchen Island, Pantry, Walk-In Shower, Walk-In Closet(s)
- Cooling
- Central Air
- Heating
- Electric, Forced Air, Heat Pump
- Foundation
- Crawl Space
- Roof
- Shingle
- Lot Information
- Corner Lot
- Utilities
- Water Available
- Lot Water Features
- Other
- Water
- Public
- Elementary School
- Carthage Elementary
- Middle School
- New Century Middle
- High School
- Union Pines High
Mortgage Calculator
Listing courtesy of HHHunt Homes Raleigh Durham LLC. Selling Office: Duchesne Realty Group.

Copyright 2026 NCRMLS. All rights reserved. North Carolina Regional Multiple Listing Service, (NCRMLS), provides content displayed here (“provided content”) on an “as is” basis and makes no representations or warranties regarding the provided content, including, but not limited to those of non-infringement, timeliness, accuracy, or completeness. Individuals and companies using information presented are responsible for verification and validation of information they utilize and present to their customers and clients. NCRMLS will not be liable for any damage or loss resulting from use of the provided content or the products available through Portals, IDX, VOW, and/or Syndication. Recipients of this information shall not resell, redistribute, reproduce, modify, or otherwise copy any portion thereof without the expressed written consent of NCRMLS.