Share this with your friends


910-367-2993
Real Estate Company
334 Bibey Rd, Carthage, NC 28327
- $515,000
- 4
- BD
- 3
- BA
- 2,636
- SqFt




- Sold Price
- $515,000
- List Price
- $510,000
- Status
- CLOSED
- MLS#
- 100560091
- Closing Date
- Apr 27, 2026
- Days on Market
- 3
- Year Built
- 2019
- Levels
- Two
- Bedrooms
- 4
- Bathrooms
- 3
- Half-baths
- 1
- Full-baths
- 2
- Living Area
- 2,636
- Acres
- 0.68
- Neighborhood
- Fox Grove
Property Description
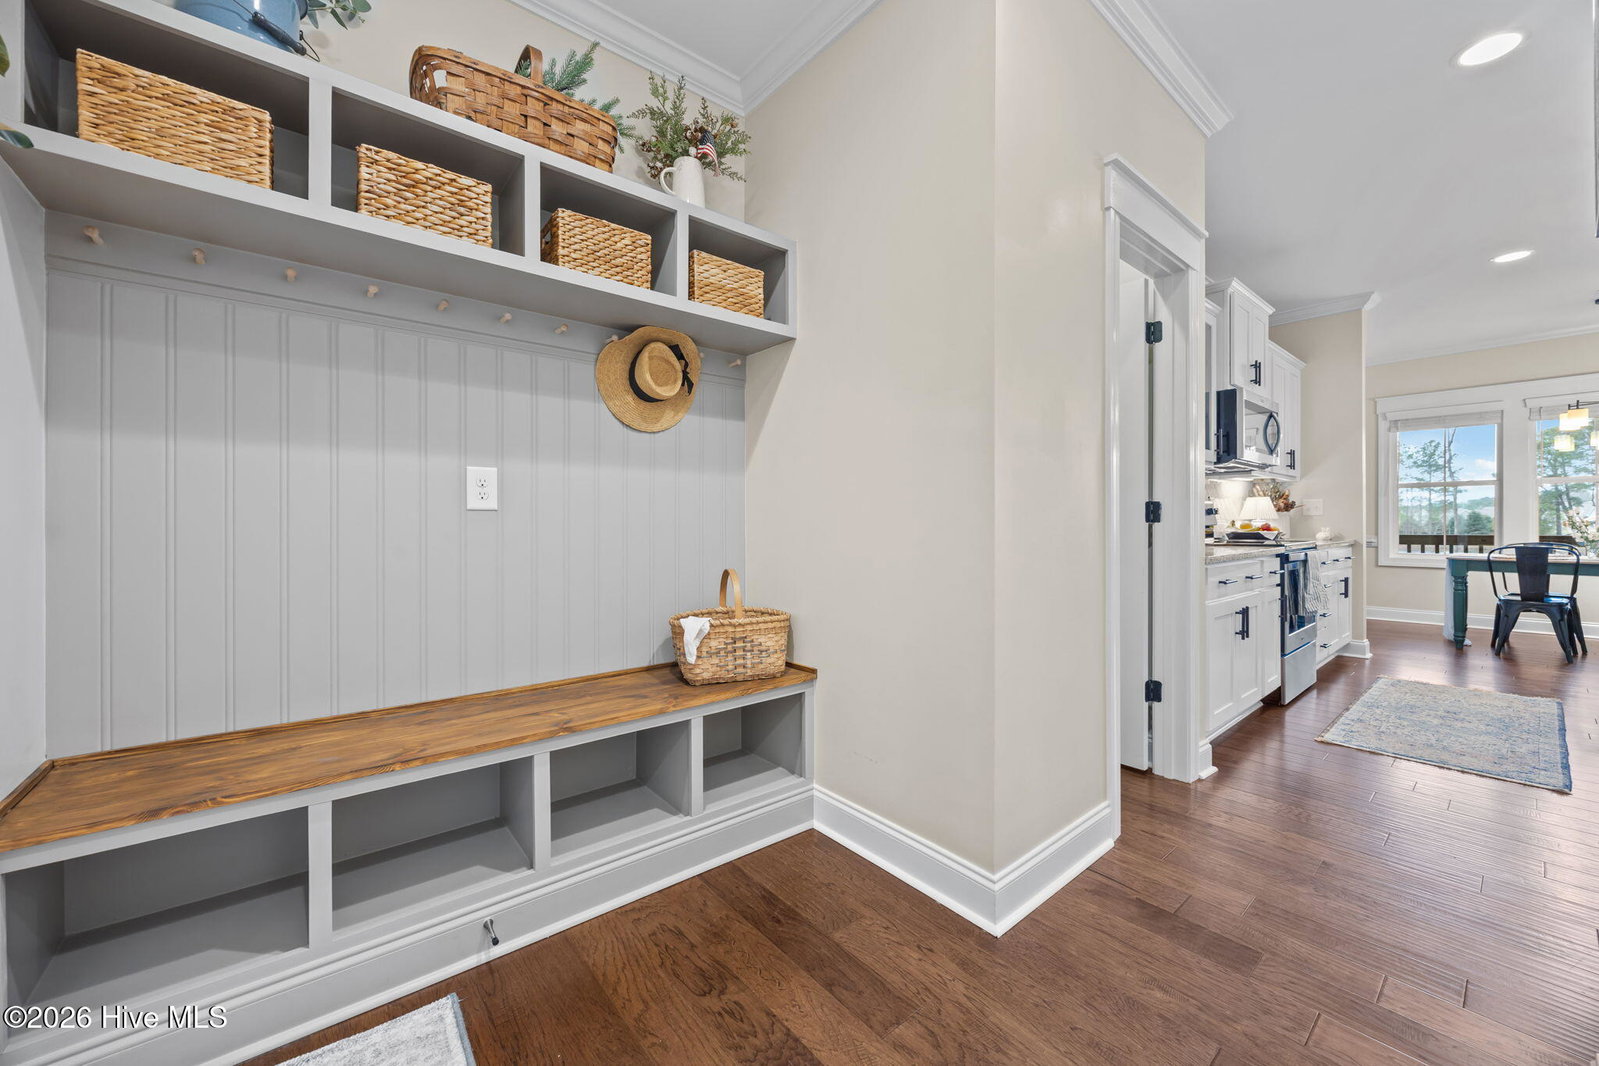
Welcome to this beautiful waterfront home offering the perfect blend of space, comfort, and charm. Built in 2019, this 4-bedroom, 2.5-bath home features over 2500 square feet of thoughtfully designed living space on a spacious 0.68-acre lot overlooking a peaceful pond. Set back off Bibey Road, the property offers added privacy and a welcoming front porch that invites you to sit and relax. Inside, the open-concept main level features a spacious living room with a cozy fireplace that flows seamlessly into the kitchen and dining areas--ideal for everyday living and entertaining. The kitchen offers granite countertops, stainless steel appliances, a large island, pantry, and ample cabinet space. The primary suite is conveniently located on the first floor and features a large walk-in closet and a spacious bathroom with a walk-in shower. Also on the main level you'll find the laundry room, a convenient half bath, and a functional drop zone area just off the garage--perfect for keeping everyday life organized. Upstairs includes three additional bedrooms, a full bathroom, and versatile loft AND bonus spaces ideal for a home office, playroom, or media area. A walk in attic storage is perfect for storage! Outdoor living is just as inviting with a screened porch overlooking the pond, plus a backyard designed for relaxing and enjoying nature. A split rail fence frames the property, and the yard includes a shed, chicken coop, and a dedicated fire pit area--perfect for gathering with friends and family. With direct waterfront access, you can enjoy fishing, kayaking, or simply taking in the peaceful views right from your own backyard. Full of thoughtful touches throughout, this home offers warmth, coziness, and the perfect balance of privacy and convenience while still being just minutes from local amenities. As part of the Fox Grove community, access to the pool and club house is a definite bonus for hot summer days! Zoned for desirable Farmlife Elementary, New Century Middle and Union Pines High school.
/t.realgeeks.media/resize/140x/https://u.realgeeks.media/victorrosado%252FFor_Logo_Use.png)
Additional Information
- HOA (annual)
- $600
- Available Amenities
- Clubhouse, Community Pool
- Appliances
- Electric Oven, Built-In Microwave, Self Cleaning Oven, Refrigerator, Range, Ice Maker
- Interior Features
- Master Downstairs, Walk-In Closet(s), Tray Ceiling(s), High Ceilings, Kitchen Island, Ceiling Fans, Pantry, Walk-In Shower, Drapes/Blinds, Gas Logs, Walk-In Closet(s)
- Cooling
- Central Air
- Heating
- Electric, Forced Air, Heat Pump
- Fireplaces
- 1
- Foundation
- Crawl Space
- Roof
- Architectural
- Exterior Features
- Garden
- Waterfront
- Yes
- Utilities
- Water Available
- Lot Water Features
- Pond
- Water
- Public
- Elementary School
- Sandhills Farm Life
- Middle School
- New Century Middle
- High School
- Union Pines High
Mortgage Calculator
Listing courtesy of Everything Pines Partners LLC. Selling Office: Keller Williams Pinehurst.

Copyright 2026 NCRMLS. All rights reserved. North Carolina Regional Multiple Listing Service, (NCRMLS), provides content displayed here (“provided content”) on an “as is” basis and makes no representations or warranties regarding the provided content, including, but not limited to those of non-infringement, timeliness, accuracy, or completeness. Individuals and companies using information presented are responsible for verification and validation of information they utilize and present to their customers and clients. NCRMLS will not be liable for any damage or loss resulting from use of the provided content or the products available through Portals, IDX, VOW, and/or Syndication. Recipients of this information shall not resell, redistribute, reproduce, modify, or otherwise copy any portion thereof without the expressed written consent of NCRMLS.