482 Enclave Dr, Richmond Hill, GA 31324
- $1,100,000
- 4
- BD
- 4
- BA
- 3,659
- SqFt




- Sold Price
- $1,100,000
- List Price
- $1,100,000
- Status
- CLOSED
- MLS#
- SA350366
- Closing Date
- May 11, 2026
- Days on Market
- 33
- Year Built
- 2026
- Bedrooms
- 4
- Bathrooms
- 4
- Half-baths
- 1
- Full-baths
- 3
- Living Area
- 3,659
- Acres
- 0.66
- Neighborhood
- Waterways
Property Description
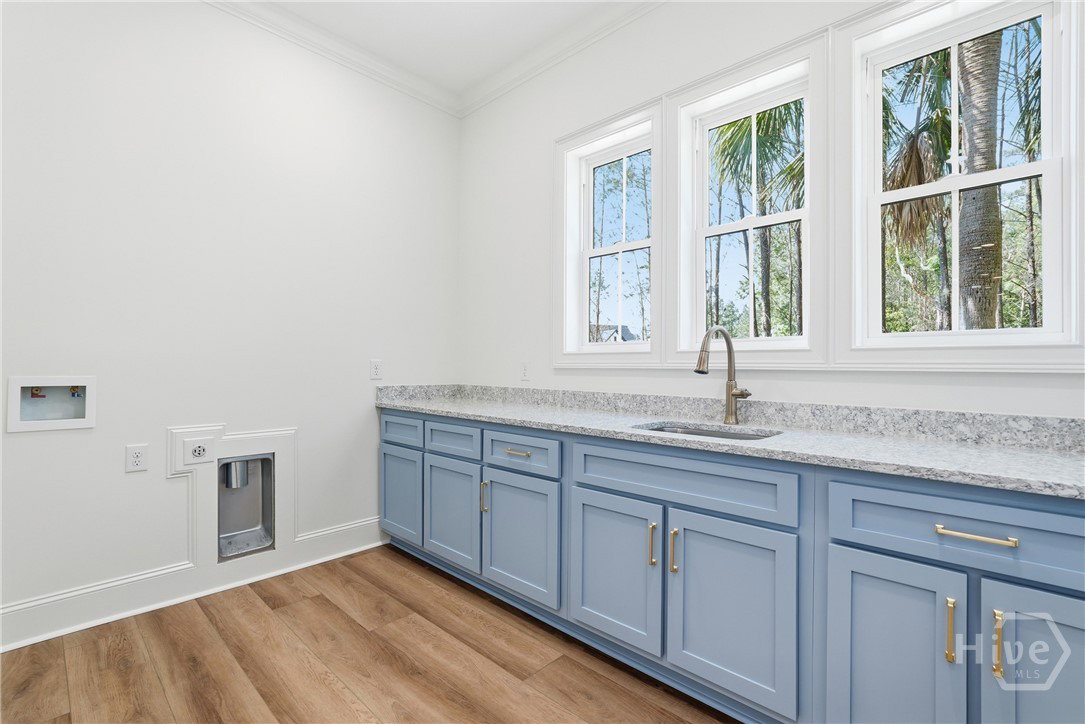
Welcome to this exceptional new construction home in the highly sought-after Waterways community. Perfectly positioned on a private homesite backing to a peaceful conservation area, this 4-bedroom, 3.5-bath residence offers luxury living surrounded by natural beauty, including a majestic live oak in the rear and a beautiful palm along the side of the property. Designed with both elegance and functionality in mind, the open floor plan features multiple vaulted ceilings, double wood front doors, and a stunning designer light package throughout. The custom kitchen is a true showpiece, complete with custom cabinetry, decorative hood, pot filler, full ZLINE appliance package including a 48” dual fuel gas range, and an additional beverage cooler. Enjoy outdoor living year-round on the large screened rear porch overlooking the private backyard. Built for comfort and efficiency, the home includes spray foam insulation and an insulated 3-car garage. With its light brick exterior, tile showers, upscale finishes, and premium features throughout, this home offers refined Lowcountry living in one of the area’s premier gated communities. Schedule your community tour today and come see this high quality custom build. Waterways, where active lifestyle and nature meet with the influence of water. Home is actively under construction with estimated completion date is May 2026. Photos were digitally enhanced.
/t.realgeeks.media/resize/140x/https://u.realgeeks.media/victorrosado%252FFor_Logo_Use.png)
Additional Information
- HOA (annual)
- $290
- Appliances
- Some Gas Appliances, Dishwasher, Electric Water Heater, Microwave, Oven, Range, Refrigerator, Range Hood, Wine Cooler
- Interior Features
- Breakfast Area, Breakfast Area, Bathtub, Tray Ceiling(s), Double Vanity, Entrance Foyer, Kitchen Island, Primary Downstairs, Primary Suite, Pantry, Recessed Lighting, Split Bedroom Plan, Separate Shower, Vaulted/Cathedral Ceilings, Fireplace(s)
- Cooling
- Central Air, Electric
- Heating
- Electric, Heat Pump, Zoned
- Foundation
- Raised, Slab
- Roof
- Asphalt
- Lot Information
- Back Yard, Level, Private, Sprinkler System-Yard
- Utilities
- Cable Available, Underground Utilities
- Water
- Public
Mortgage Calculator
Listing courtesy of Waterways Township Realty, LLC. Selling Office: Southbridge Greater Sav Realty.

Copyright 2026 NCRMLS. All rights reserved. North Carolina Regional Multiple Listing Service, (NCRMLS), provides content displayed here (“provided content”) on an “as is” basis and makes no representations or warranties regarding the provided content, including, but not limited to those of non-infringement, timeliness, accuracy, or completeness. Individuals and companies using information presented are responsible for verification and validation of information they utilize and present to their customers and clients. NCRMLS will not be liable for any damage or loss resulting from use of the provided content or the products available through Portals, IDX, VOW, and/or Syndication. Recipients of this information shall not resell, redistribute, reproduce, modify, or otherwise copy any portion thereof without the expressed written consent of NCRMLS.