14 Kellet Ct, Richmond Hill, GA 31324
- $525,000
- 3
- BD
- 2
- BA
- 2,094
- SqFt




- Sold Price
- $525,000
- List Price
- $529,900
- Status
- CLOSED
- MLS#
- SA347161
- Closing Date
- Apr 01, 2026
- Days on Market
- 47
- Year Built
- 2024
- Levels
- One
- Bedrooms
- 3
- Bathrooms
- 2
- Full-baths
- 2
- Living Area
- 2,094
- Acres
- 0.24
- Neighborhood
- Waterways
Property Description
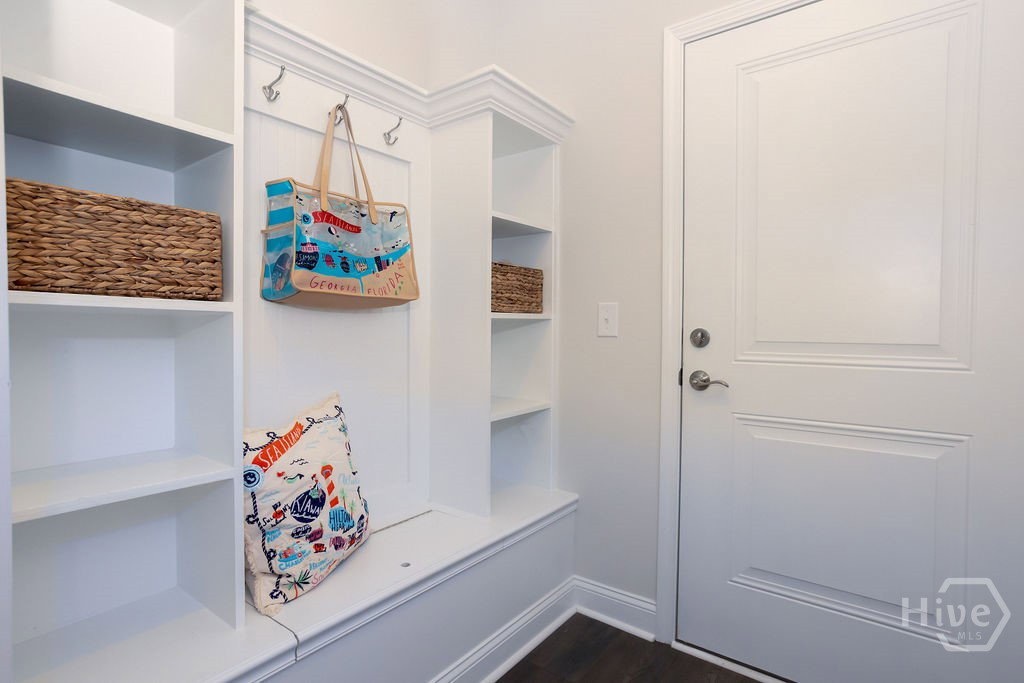
Built in 2024, this highly sought-after Martin Ray floor plan (no longer available to build) is located in the gated, waterfront community of Waterways and is truly like new. Situated on a large corner lot between two cul-de-sacs, the home offers exceptional privacy, generous outdoor space, and beautiful sunset views from the screened lanai. The gourmet kitchen is centered around a large island with seating and features stainless steel appliances, quartz countertops, butler’s pantry, soft close cabinets and doors, under-cabinet lighting, and recessed lighting throughout. LVP flooring enhances the main living areas, adding both style and durability. There is an additional office/den flex room for your convenience. The primary suite features an elegant tray ceiling, creating a spacious and refined retreat. The primary bathroom features an oversized zero-entry shower. Additional highlights include an elevated design with a side-entry three-car garage configuration consisting of a two-car garage plus a separate single-car garage and a drop zone coming from garage into the home. The expansive backyard provides ample room for outdoor living or future enhancements. With numerous upgrades throughout, this turnkey, model-like home is less than two years old (See attached upgrade sheet). Residents enjoy resort-style amenities including multiple pools, a marina, fitness center, parks, community garden plots, and scenic walking and biking trails within a vibrant, active community (See attached amenities sheet). Located in the award-winning Richmond Hill School District. Motivated Seller. Flexible terms with fast closing.
/t.realgeeks.media/resize/140x/https://u.realgeeks.media/victorrosado%252FFor_Logo_Use.png)
Additional Information
- HOA (annual)
- $290
- Appliances
- Some Electric Appliances, Convection Oven, Cooktop, Dishwasher, Electric Water Heater, Disposal, Microwave, Oven, Plumbed For Ice Maker, Range Hood, Self Cleaning Oven, Refrigerator
- Interior Features
- Breakfast Area, Butler Pantry, Tray Ceiling(s), Ceiling Fans, Double Vanity, Entrance Foyer, Kitchen Island, Primary Downstairs, Pantry, Attic Stairs Pulldown, Recessed Lighting, Split Bedroom Plan, Programmable Thermostat
- Cooling
- Central Air, Electric, Heat Pump
- Heating
- Central, Electric, Heat Pump
- Foundation
- Raised, Slab
- Roof
- Asphalt, Ridge Vents
- Lot Information
- Corner Lot
- Utilities
- Cable Available, Underground Utilities
- Water
- Public
- Elementary School
- McAllister Elementary
- Middle School
- Richmond Hill
- High School
- Richmond Hill
Mortgage Calculator
Listing courtesy of Keller Williams Coastal Area P. Selling Office: Seabolt Real Estate.

Copyright 2026 NCRMLS. All rights reserved. North Carolina Regional Multiple Listing Service, (NCRMLS), provides content displayed here (“provided content”) on an “as is” basis and makes no representations or warranties regarding the provided content, including, but not limited to those of non-infringement, timeliness, accuracy, or completeness. Individuals and companies using information presented are responsible for verification and validation of information they utilize and present to their customers and clients. NCRMLS will not be liable for any damage or loss resulting from use of the provided content or the products available through Portals, IDX, VOW, and/or Syndication. Recipients of this information shall not resell, redistribute, reproduce, modify, or otherwise copy any portion thereof without the expressed written consent of NCRMLS.