221 University Dr, Athens, GA 30605
- $2,225,000
- 4
- BD
- 4
- BA
- 3,932
- SqFt




- Sold Price
- $2,225,000
- List Price
- $2,375,000
- Status
- CLOSED
- MLS#
- CL341476
- Closing Date
- Feb 02, 2026
- Days on Market
- 115
- Year Built
- 1938
- Bedrooms
- 4
- Bathrooms
- 4
- Half-baths
- 1
- Full-baths
- 3
- Living Area
- 3,932
- Acres
- 0.36
- Neighborhood
- Fivepoints
Property Description
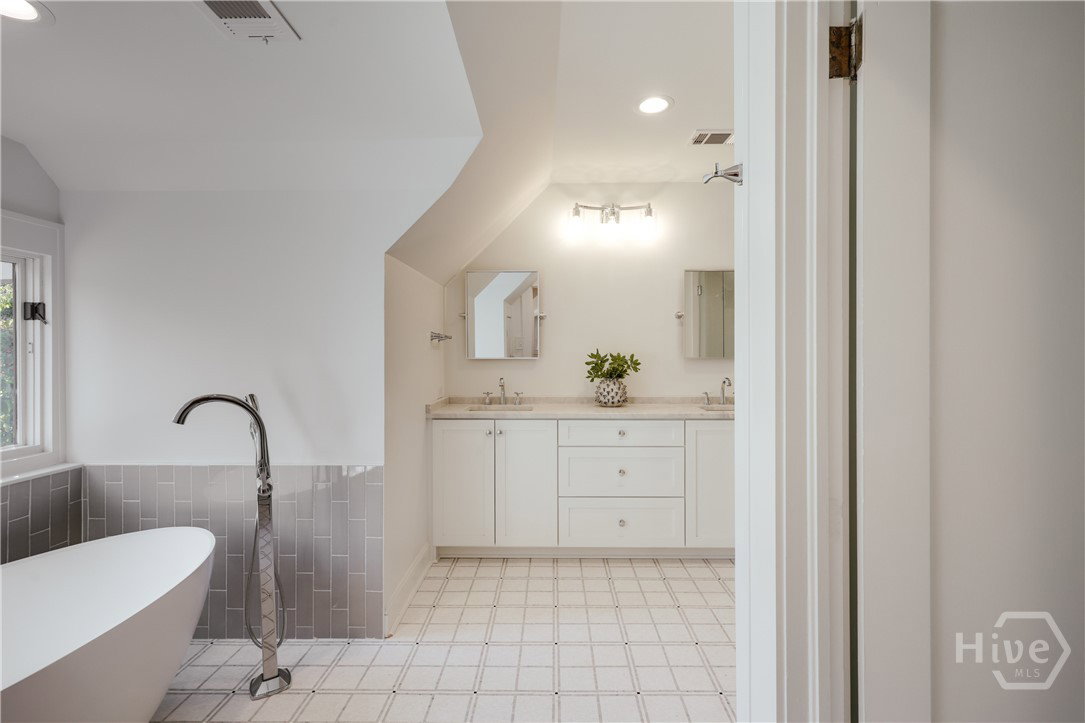
0.3 mi to Five Points restaurants • Private backyard • Designer renovation throughout Completely renovated brick home on one of Athens’ most desired streets, combining historic architecture with modern design and systems. The home has gone through an extensive 700K renovation and basement waterproofing. The kitchen features quartzite counters, inset custom cabinetry, brass hardware, Wolf range, paneled Sub-Zero, wine fridge, and built-in bar. Primary suite plus updated baths with designer tile and walk-in glass shower. Hardwood floors, Sonos and smart-home wiring throughout. All-new plumbing and electrical; waterproofed basement with transferable Tri-State warranty. Private covered porch opens to landscaped, private backyard. Two-car garage and off-street parking. Less than half a mile to The Pine, Earth Fare, and Jittery Joe’s Coffee; about one mile to UGA Campus.
/t.realgeeks.media/resize/140x/https://u.realgeeks.media/victorrosado%252FFor_Logo_Use.png)
Additional Information
- Appliances
- Convection Oven, Dishwasher, Freezer, Disposal, Ice Maker, Range, Range Hood, Some Commercial Grade, Water Heater, Wine Cooler, Dryer, Refrigerator, Washer
- Interior Features
- Bar-Wet, Ceiling Fans, Double Vanity, Garden Tub/Roman Tub, High Ceilings, Kitchen Island, Primary Suite, Pantry, Attic Stairs Pulldown, Recessed Lighting, Separate Shower, Primary Upstairs, Fireplace(s)
- Cooling
- Central Air, Electric
- Heating
- Central, Electric
- Fireplaces
- 2
- Foundation
- Concrete Perimeter
- Roof
- Asphalt
- Lot Information
- City Lot
- Water
- Public
- Elementary School
- Barrow Elementary
- Middle School
- Clarke Middle
- High School
- Clarke Central
Mortgage Calculator
Listing courtesy of Dwell Real Estate. Selling Office: NON MLS MEMBER.

Copyright 2026 NCRMLS. All rights reserved. North Carolina Regional Multiple Listing Service, (NCRMLS), provides content displayed here (“provided content”) on an “as is” basis and makes no representations or warranties regarding the provided content, including, but not limited to those of non-infringement, timeliness, accuracy, or completeness. Individuals and companies using information presented are responsible for verification and validation of information they utilize and present to their customers and clients. NCRMLS will not be liable for any damage or loss resulting from use of the provided content or the products available through Portals, IDX, VOW, and/or Syndication. Recipients of this information shall not resell, redistribute, reproduce, modify, or otherwise copy any portion thereof without the expressed written consent of NCRMLS.