515 Hampton Ct, Athens, GA 30605
- $950,000
- 4
- BD
- 3
- BA
- 3,112
- SqFt




- Sold Price
- $950,000
- List Price
- $1,350,000
- Status
- CLOSED
- MLS#
- CL340582
- Closing Date
- Jan 21, 2026
- Days on Market
- 50
- Year Built
- 1940
- Bedrooms
- 4
- Bathrooms
- 3
- Half-baths
- 1
- Full-baths
- 2
- Living Area
- 3,112
- Acres
- 0.41
- Neighborhood
- Fivepoints
Property Description
Located in the heart of Athens’ most coveted neighborhood, this distinguished 1940s residence offers timeless charm and exceptional versatility on a beautifully manicured corner lot. Just moments from the University of Georgia and the vibrant Five Points district, the property blends historic character with modern lifestyle amenities in an unparalleled setting. The main residence features four spacious bedrooms and two and a half baths across two thoughtfully designed levels. Rich hardwood floors, classic architectural details, and abundant natural light create a warm and inviting ambiance throughout. Outdoor living is elevated with a private brick patio and an upper-level retreat complete with a firepit—perfect for entertaining or quiet evenings under the stars. A rare addition to this estate is the accessory dwelling unit (ADU), offering a screened porch with sweeping views of the expansive grounds. Complete with its own living area, kitchen, bedroom, bath, and laundry, the ADU provides ideal accommodations for guests, extended family, or additional income. Set within walking distance to tree-lined Milledge Avenue, boutique shopping, fine dining, and cultural attractions, this property presents a unique opportunity to own a legacy home in one of Athens’ most desirable enclaves. With its blend of historic elegance and contemporary potential, this residence awaits the vision of its next discerning owner.
/t.realgeeks.media/resize/140x/https://u.realgeeks.media/victorrosado%252FFor_Logo_Use.png)
Additional Information
- Appliances
- Dishwasher, Electric Water Heater, Disposal, Microwave, Oven, Range, Refrigerator
- Interior Features
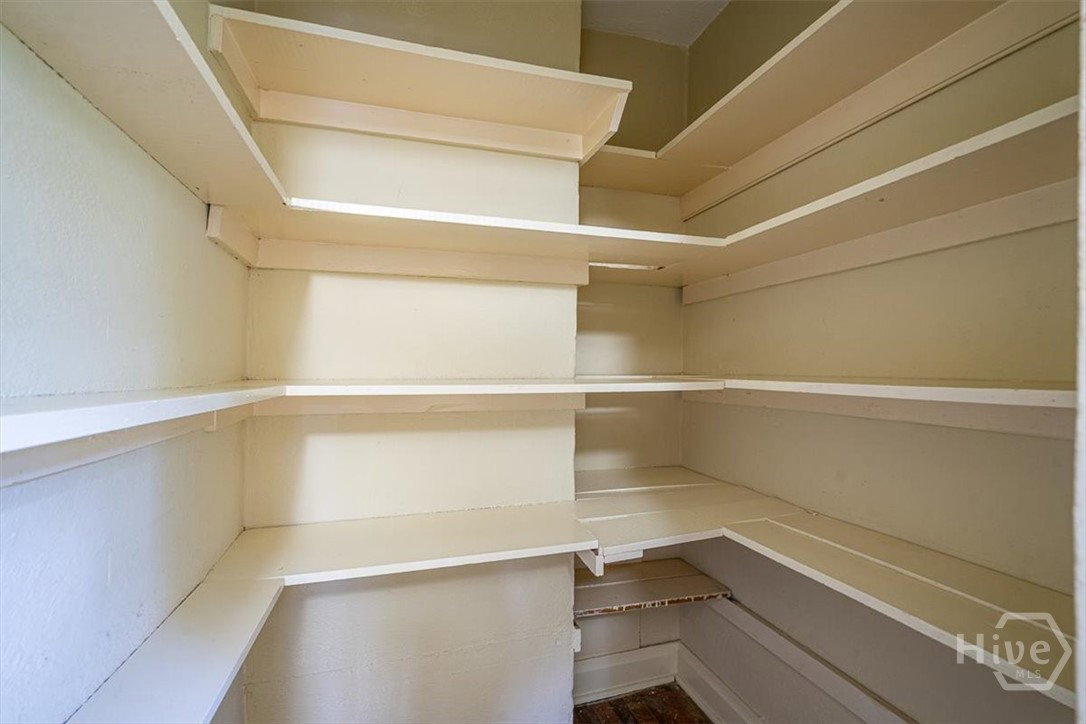
- Breakfast Area, Primary Downstairs, Other, Pantry, Tub Shower
- Cooling
- Central Air, Electric, Window/Wall
- Heating
- Central, Natural Gas
- Roof
- Composition
- Exterior Features
- Courtyard, Fire Pit
- Lot Information
- Corner Lot
- Utilities
- Underground Utilities
- Water
- Public
- Elementary School
- Barrow
- Middle School
- Clarke
- High School
- Clarke Central
Mortgage Calculator
Listing courtesy of Coldwell Banker Upchurch Realty. Selling Office: C Tucker & Co, LLC.

Copyright 2026 NCRMLS. All rights reserved. North Carolina Regional Multiple Listing Service, (NCRMLS), provides content displayed here (“provided content”) on an “as is” basis and makes no representations or warranties regarding the provided content, including, but not limited to those of non-infringement, timeliness, accuracy, or completeness. Individuals and companies using information presented are responsible for verification and validation of information they utilize and present to their customers and clients. NCRMLS will not be liable for any damage or loss resulting from use of the provided content or the products available through Portals, IDX, VOW, and/or Syndication. Recipients of this information shall not resell, redistribute, reproduce, modify, or otherwise copy any portion thereof without the expressed written consent of NCRMLS.