1596 Longleaf Ct, Hinesville, GA 31313
- $313,000
- 4
- BD
- 3
- BA
- 2,286
- SqFt




- Sold Price
- $313,000
- List Price
- $299,000
- Status
- CLOSED
- MLS#
- SA339427
- Closing Date
- Jan 06, 2026
- Days on Market
- 117
- Year Built
- 2018
- Bedrooms
- 4
- Bathrooms
- 3
- Half-baths
- 1
- Full-baths
- 2
- Living Area
- 2,286
- Acres
- 0.18
- Neighborhood
- Pine Ridge
Property Description
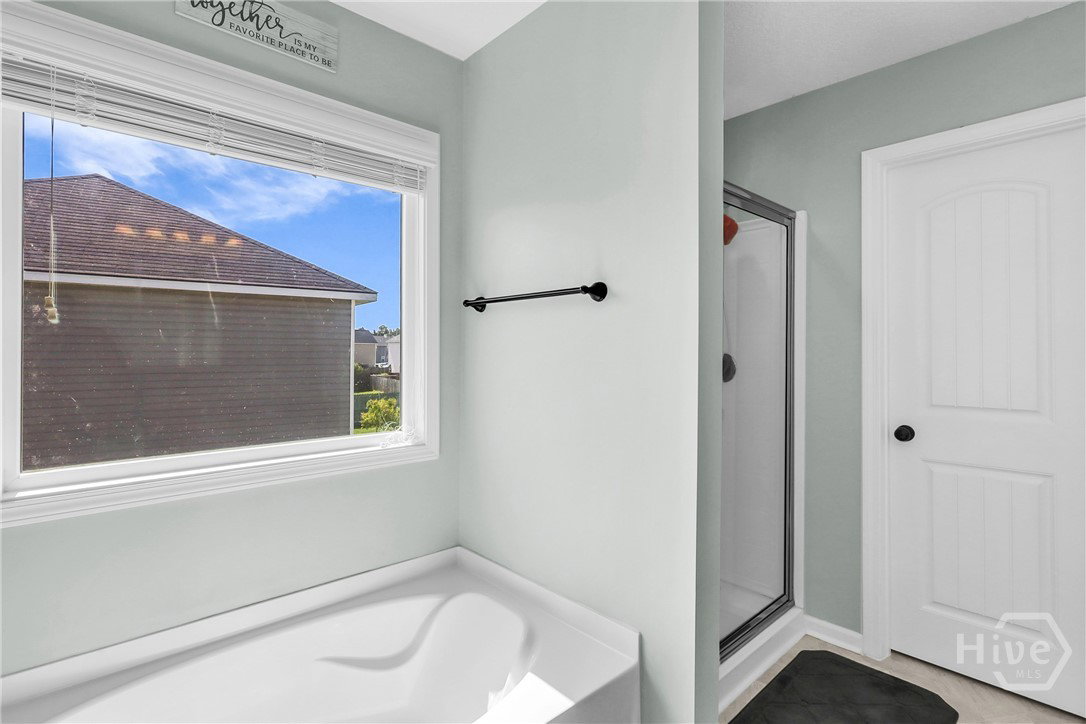
This is the one you’ve been waiting for! Step inside this stunning 4-bedroom, 2.5-bath Sunbury floor plan and prepare to fall in love. Soaring ceilings, rich laminate floors, and a wide-open layout make this 2,286 sq ft home feel even bigger. The chef’s kitchen is a showstopper with granite counters, stainless steel appliances, and designer pendant lights over a massive island—perfect for cooking and conversation! Upstairs, the owner’s suite is a total retreat with a sitting area and walk-in closet that dreams are made of. The backyard? A fenced-in fun zone with a playset, trampoline, and patio ready for BBQs and memory-making. Located in a sought-after community close to everything Hinesville has to offer! Solar Panels: it’s a lease agreement with payments of $142/month for 25 years, with an option for full buyout after 5 years. As of this coming January (2 years in), the total balance will be approximately $57,386. They also do free transfers at no cost.
/t.realgeeks.media/resize/140x/https://u.realgeeks.media/victorrosado%252FFor_Logo_Use.png)
Additional Information
- Appliances
- Dishwasher, Electric Water Heater, Microwave, Oven, Refrigerator
- Interior Features
- Breakfast Area, Bathtub, Ceiling Fans, Double Vanity, Kitchen Island, Separate Shower, Primary Upstairs
- Cooling
- Central Air, Electric
- Heating
- Central, Electric
- Foundation
- Slab
- Roof
- Composition
- Exterior Features
- Play Structure
- Water
- Public
- Elementary School
- Taylors Creek
- Middle School
- Lewis Frasier
- High School
- Bradwell Institute
Mortgage Calculator
Listing courtesy of LPT Realty LLC. Selling Office: Re/Max Accent.

Copyright 2026 NCRMLS. All rights reserved. North Carolina Regional Multiple Listing Service, (NCRMLS), provides content displayed here (“provided content”) on an “as is” basis and makes no representations or warranties regarding the provided content, including, but not limited to those of non-infringement, timeliness, accuracy, or completeness. Individuals and companies using information presented are responsible for verification and validation of information they utilize and present to their customers and clients. NCRMLS will not be liable for any damage or loss resulting from use of the provided content or the products available through Portals, IDX, VOW, and/or Syndication. Recipients of this information shall not resell, redistribute, reproduce, modify, or otherwise copy any portion thereof without the expressed written consent of NCRMLS.