158 Yellow Bluff Dr, Midway, GA 31320
- $799,000
- 3
- BD
- 4
- BA
- 3,154
- SqFt




- List Price
- $799,000
- Status
- ACTIVE
- MLS#
- SA365129
- Days on Market
- 2
- Year Built
- 2008
- Bedrooms
- 3
- Bathrooms
- 4
- Half-baths
- 1
- Full-baths
- 3
- Living Area
- 3,154
- Acres
- 0.17
- Neighborhood
- Yellow Bluff
Property Description
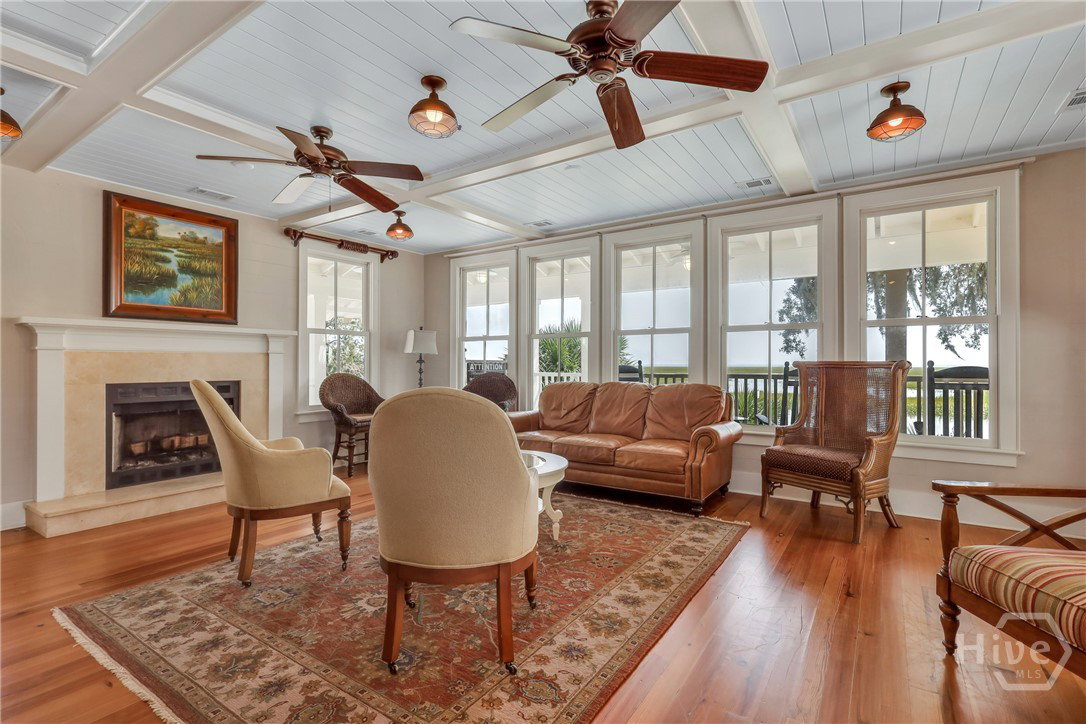
The most adored home in Yellow Bluff Coastal Cottages & Marina! Inspired by a Southern Living Cottage Floor Plan- this custom home truly belongs in a magazine. It is meticulously curated & designed from the craftsmanship to the color pallet. In every direction you look, there are tongue & groove shiplap walls, heart pine wood floors & transoms to let the natural light in above the windows & doors. The kitchen features brick walls, custom cabinetry with glass front display's at the top, Quartz & butcher block counters, built in desk, Samsung & Electrolux Appliances. The open living space flows all together with the oversized wood burning fireplace to the built-ins in the sitting area. The owners suite emulates its own cottage. It has a built in closet system, space for a sitting area & a spa inspired bathroom - separate vanities crafted like furniture, soaking tub with stone surround, and a tiled shower with bench. There are high ceilings throughout with architectural details from coffered, bead board, pecky cypress, or vaulted ceilings depending on the room. The back entry foyer is accented with grass cloth wallpaper that brings together all the natural wood tones. Solid doors, Marvin windows and tasteful accent lighting throughout. The screed porch is truly an extension of the home- it has a wood burning fireplace, TV cabinet, gas KitchenAid grill and top of the line IPE wood decking. The house has plantation shutters on the interior and functional hurricane shutters on the exterior. The timeless design is so inviting- you can live it for the weekend, or a lifetime- just as Yellow Bluff is so known for! FLOOD INSURANCE IS NOT REQUIRED! The monthly $150 HOA amenities are: Boat Hoist, Docks, Clubhouse, Pool, & Gated Boat/RV Storage. No additional fees to use the boat hoist & docks. 10-15 Minute boat ride to the Barrier Island Beaches- St. Catherines & Ossabaw. This residence is truly remarkable- must see in person to embrace the ambiance. Selling partially furnished!
/t.realgeeks.media/resize/140x/https://u.realgeeks.media/victorrosado%252FFor_Logo_Use.png)
Additional Information
- HOA (annual)
- $150
- Appliances
- Electric Water Heater
- Interior Features
- Breakfast Area, Vaulted/Cathedral Ceilings, Double Vanity, Garden Tub/Roman Tub, High Ceilings, Kitchen Island, Primary Downstairs, Primary Suite, Recessed Lighting, Sitting Area in Master, Split Bedroom Plan, Separate Shower, Vaulted/Cathedral Ceilings
- Cooling
- Central Air, Electric
- Heating
- Central, Electric
- Fireplaces
- 2
- Exterior Features
- Gas Grill, Outdoor Grill
- Lot Information
- Corner Lot
- Utilities
- Underground Utilities
- Water
- Shared Well
Mortgage Calculator
Listing courtesy of Wade & Walkden Real Estate, LLC.

Copyright 2026 NCRMLS. All rights reserved. North Carolina Regional Multiple Listing Service, (NCRMLS), provides content displayed here (“provided content”) on an “as is” basis and makes no representations or warranties regarding the provided content, including, but not limited to those of non-infringement, timeliness, accuracy, or completeness. Individuals and companies using information presented are responsible for verification and validation of information they utilize and present to their customers and clients. NCRMLS will not be liable for any damage or loss resulting from use of the provided content or the products available through Portals, IDX, VOW, and/or Syndication. Recipients of this information shall not resell, redistribute, reproduce, modify, or otherwise copy any portion thereof without the expressed written consent of NCRMLS.