Share this with your friends


910-367-2993
Real Estate Company
29 Arlen Dr, Midway, GA 31320
- $290,000
- 3
- BD
- 2
- BA
- 1,678
- SqFt




- Sold Price
- $290,000
- List Price
- $290,000
- Status
- CLOSED
- MLS#
- SA352328
- Closing Date
- Jun 16, 2026
- Days on Market
- 3
- Year Built
- 2003
- Bedrooms
- 3
- Bathrooms
- 2
- Full-baths
- 2
- Living Area
- 1,678
- Acres
- 0.29
- Neighborhood
- Ac Arlen Oaks SD
Property Description
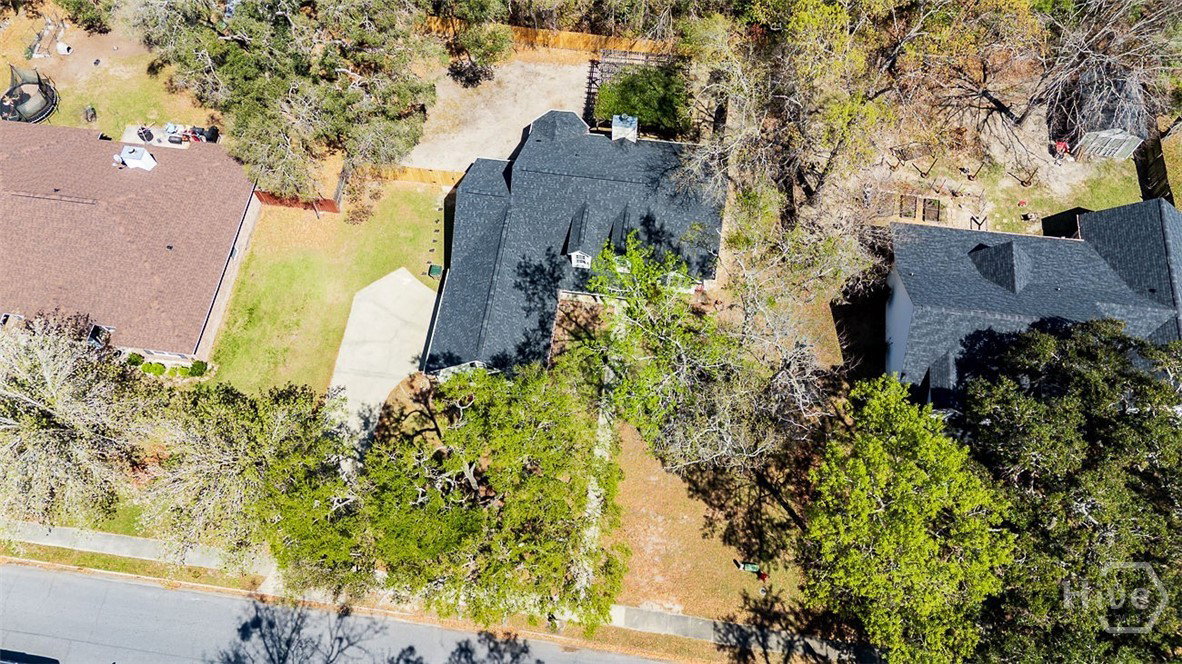
Welcome to your coastal-inspired charming yellow 3-bedroom, 2-bath home with NO HOA, perfectly situated in the heart of Midway—directly across from Liberty Elementary and Midway Middle School. This well-maintained home features major updates including a new roof, new privacy fence with added no-dig reinforcement, and a water heater and HVAC system just 3 years old. Step inside to find durable LVP flooring throughout for easy maintenance and tall ceilings that create a bright, open feel from the moment you enter. The spacious living room flows seamlessly into the kitchen, complete with a peninsula and eat-in area—ideal for everyday living and entertaining. Enjoy a split floor plan offering added privacy, with the primary suite on the right side featuring double vanities, a soaking tub, and a separate shower. Two additional bedrooms and a full bath are located on the opposite side, along with ample hallway storage. Outside, unwind or entertain under the large wooden pergola with a beautiful vine trellis over the deck—your own private outdoor retreat. Combined with a privacy fence and mature trees this home offers comfort, convenience, and space in a prime location!

Additional Information
- Appliances
- Dishwasher, Electric Water Heater, Microwave, Oven, Range, Refrigerator
- Interior Features
- Double Vanity, Garden Tub/Roman Tub, Primary Downstairs, Pantry, Split Bedroom Plan, Separate Shower, Fireplace(s)
- Cooling
- Central Air, Electric
- Heating
- Central, Electric
- Foundation
- Slab
- Roof
- Composition
- Utilities
- Underground Utilities
- Water
- Public
How much is your home value?
Get an instant estimate.
Mortgage Calculator
Listing courtesy of Next Move Real Estate LLC. Selling Office: RE/MAX Accent.

Copyright 2026 NCRMLS. All rights reserved. North Carolina Regional Multiple Listing Service, (NCRMLS), provides content displayed here (“provided content”) on an “as is” basis and makes no representations or warranties regarding the provided content, including, but not limited to those of non-infringement, timeliness, accuracy, or completeness. Individuals and companies using information presented are responsible for verification and validation of information they utilize and present to their customers and clients. NCRMLS will not be liable for any damage or loss resulting from use of the provided content or the products available through Portals, IDX, VOW, and/or Syndication. Recipients of this information shall not resell, redistribute, reproduce, modify, or otherwise copy any portion thereof without the expressed written consent of NCRMLS.