Share this with your friends


910-367-2993
Real Estate Company
3241 Isle Of Wight Rd, Midway, GA 31320
- $315,000
- 3
- BD
- 2
- BA
- 1,543
- SqFt




- Sold Price
- $315,000
- List Price
- $319,900
- Status
- CLOSED
- MLS#
- SA358974
- Closing Date
- Sep 21, 2026
- Days on Market
- 87
- Year Built
- 2022
- Bedrooms
- 3
- Bathrooms
- 2
- Full-baths
- 2
- Living Area
- 1,543
- Acres
- 0.39
- Neighborhood
- Lake Heights
Property Description
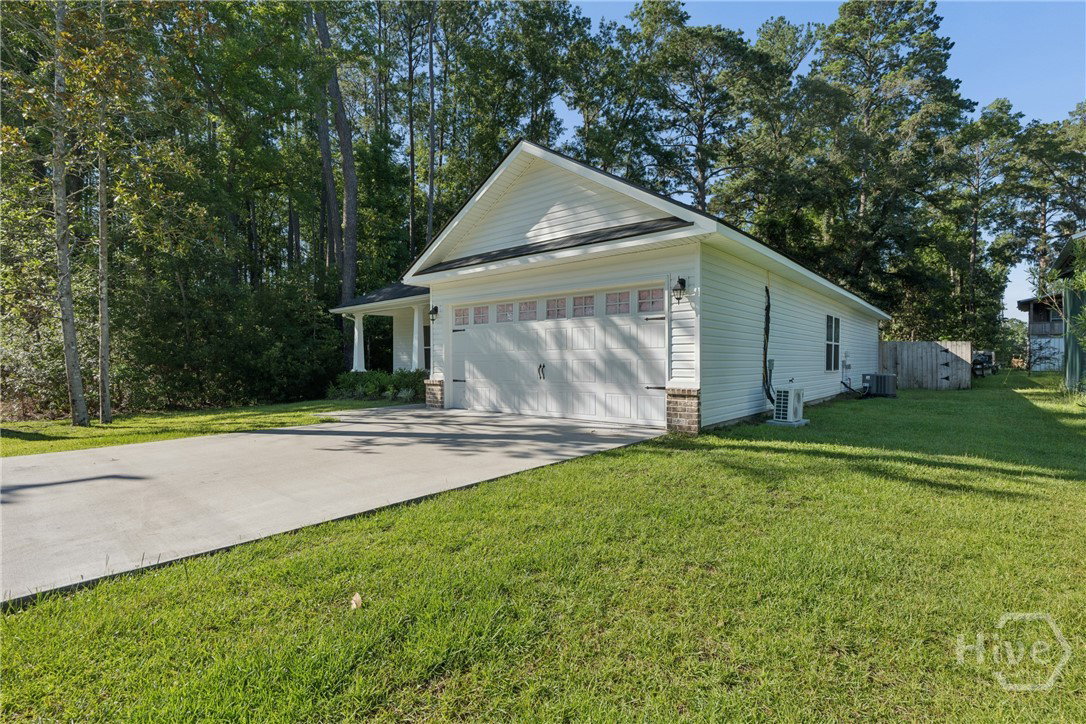
New Price! Sellers are also offering $5,000 toward the buyer's closing costs or an interest-rate buy-down. This charming coastal cottage sits on an oversized lot in the heart of Midway and offers a bright, open-concept floor plan designed for comfortable everyday living and entertaining. The home features 3 bedrooms and 2 full bathrooms, including a spacious primary suite with an upgraded en-suite bath, separate walk-in shower, soaking tub, and oversized walk-in closet. The kitchen offers granite countertops, stainless steel appliances, and a large island with bar-top seating. Need extra space? The heated and cooled garage provides flexible options for a workshop, home gym, office, or additional living space. Outside, enjoy the covered grilling patio, fully fenced backyard, and storage building. Another major benefit is the solar panel system, which will be paid off by the seller at closing, leaving the new owner with no solar loan or monthly solar payment obligation. With no covenants or restrictions, there is plenty of flexibility for a boat, RV, trailer, and other outdoor toys. Conveniently located just minutes from the community park, playground, and boat ramp, this property offers a great combination of coastal living, convenience, and flexibility.
/t.realgeeks.media/resize/140x/https://u.realgeeks.media/victorrosado%252FFor_Logo_Use.png)
Additional Information
- Appliances
- Some Electric Appliances, Dishwasher, Electric Water Heater, Microwave, Oven, Plumbed For Ice Maker, Range, Self Cleaning Oven, Dryer, Refrigerator, Washer
- Interior Features
- Breakfast Area, Breakfast Area, Tray Ceiling(s), Ceiling Fans, Double Vanity, Entrance Foyer, Garden Tub/Roman Tub, High Ceilings, Kitchen Island, Primary Downstairs, Primary Suite, Pantry, Attic Stairs Pulldown, Recessed Lighting, Separate Shower, Programmable Thermostat
- Cooling
- Central Air, Electric
- Heating
- Central, Electric
- Foundation
- Slab
- Roof
- Asphalt, Ridge Vents
- Lot Information
- Level, Sprinkler System-Yard
- Utilities
- Cable Available
- Water
- Public
Mortgage Calculator
Listing courtesy of Sharon Black Realty. Selling Office: Sharon Black Realty.

Copyright 2026 NCRMLS. All rights reserved. North Carolina Regional Multiple Listing Service, (NCRMLS), provides content displayed here (“provided content”) on an “as is” basis and makes no representations or warranties regarding the provided content, including, but not limited to those of non-infringement, timeliness, accuracy, or completeness. Individuals and companies using information presented are responsible for verification and validation of information they utilize and present to their customers and clients. NCRMLS will not be liable for any damage or loss resulting from use of the provided content or the products available through Portals, IDX, VOW, and/or Syndication. Recipients of this information shall not resell, redistribute, reproduce, modify, or otherwise copy any portion thereof without the expressed written consent of NCRMLS.