Share this with your friends


910-367-2993
Real Estate Company
902 Indigo Bunting Rd, Statham, GA 30666
- $1,700,000
- 6
- BD
- 7
- BA
- 6,216
- SqFt






- Sold Price
- $1,700,000
- List Price
- $1,800,000
- Status
- CLOSED
- MLS#
- CM1027825
- Closing Date
- Feb 27, 2026
- Days on Market
- 213
- Year Built
- 2024
- Bedrooms
- 6
- Bathrooms
- 7
- Half-baths
- 1
- Full-baths
- 6
- Living Area
- 6,216
- Acres
- 0.95
- Neighborhood
- The Georgia Club
Property Description
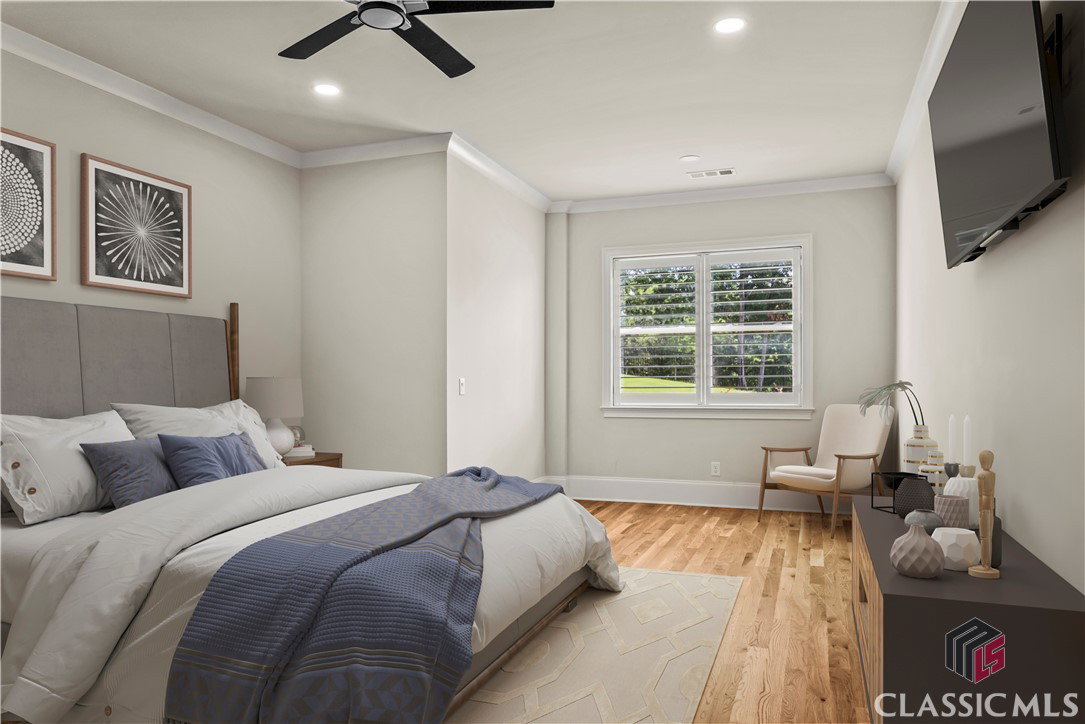
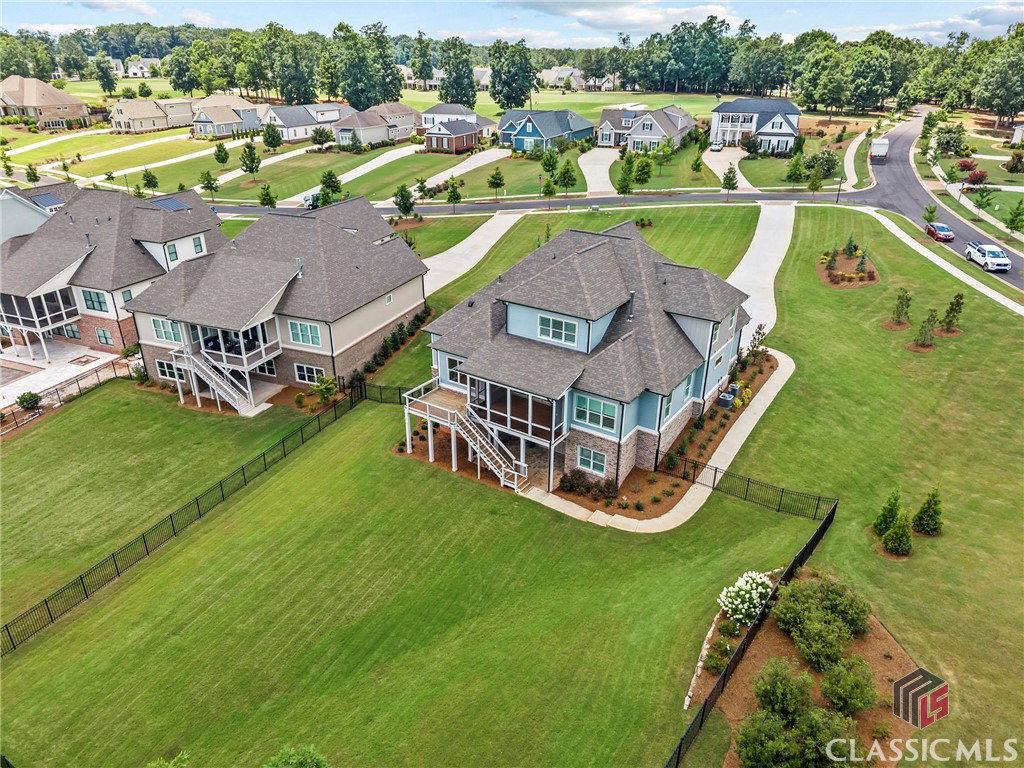
Luxury and comfort in this extraordinary 6 bedroom, 6.5 bath home in the Georgia Club in the Oak Park neighborhood. A DFW Ventures home that offers both comfort and impeccable finishes. In entering the home, you are welcomed with an abundance of natural lighting with an open concept design. The great room features a fireplace with exquisite features and a designer ceiling with views of the golf course. The glass doors open to outdoor living space complete with another fireplace. The gourmet kitchen will dazzle you with high end custom cabinetry, designer ceiling, spacious pantry, high end quartz, and farm sink. Top of the line Kitchenaid appliance and Wolf gas cooktop will be a chef's delight. The natural lighting from the breakfast area with a wall of windows offers a view of golf course as well. A well -appointed dining room offers more space for entertaining. Next you enter the master suite with more views of golf course and a spa like master bath. Decorative ceiling, his and hers custom closets, luxurious walk-in shower with a free-standing soaking tub and two vanities. Not to mention another custom fireplace for cozy evenings. There is an additional bedroom on the main for guest with its own private bath. Mudroom with benches, hooks and more storage space. Upstairs, offers three additional oversized bedrooms with private baths. Then be ready to be amazed when entering the custom finished daylight basement. The living room features a wet bar, a wine cooler with floating shelves and views of the golf course. In addition, there is a large bedroom and bath for guests to have their own oasis. Office space for working from home that offers privacy in this amazing basement. A second laundry room as well. Every detail of this home offers a blend of luxury, privacy, and function. Fenced yard and gorgeous landscaping make this home complete. The lawn is maintained by the HOA in this stunning dream home.
/t.realgeeks.media/resize/140x/https://u.realgeeks.media/victorrosado%252FFor_Logo_Use.png)
Additional Information
- HOA (annual)
- $2,909
- Appliances
- Cooktop, Double Oven, Dishwasher, Electric Water Heater, Disposal, Microwave, Refrigerator, Range Hood, Wine Cooler
- Interior Features
- Attic, Bar-Wet, Butler Pantry, Breakfast Area, Tray Ceiling(s), Ceiling Fans, Entrance Foyer, Fireplace(s), High Ceilings, Kitchen Island, Primary Downstairs, Programmable Thermostat
- Cooling
- Central Air, Electric, Heat Pump
- Heating
- Central, Electric, Forced Air, Natural Gas, Heat Pump
- Fireplaces
- 3
- Exterior Features
- Deck, Other
- Lot Information
- Golf, Sloped, Sprinkler System-Yard
- Utilities
- Underground Utilities
- Water
- Public
- Elementary School
- Bethlehem
- Middle School
- Haymon Morris
- High School
- Apalachee
Mortgage Calculator
Listing courtesy of Classic Team Realty. Selling Office: Coldwell Banker Upchurch Realty.

Copyright 2026 NCRMLS. All rights reserved. North Carolina Regional Multiple Listing Service, (NCRMLS), provides content displayed here (“provided content”) on an “as is” basis and makes no representations or warranties regarding the provided content, including, but not limited to those of non-infringement, timeliness, accuracy, or completeness. Individuals and companies using information presented are responsible for verification and validation of information they utilize and present to their customers and clients. NCRMLS will not be liable for any damage or loss resulting from use of the provided content or the products available through Portals, IDX, VOW, and/or Syndication. Recipients of this information shall not resell, redistribute, reproduce, modify, or otherwise copy any portion thereof without the expressed written consent of NCRMLS.