1002 River Oaks Dr, Richmond Hill, GA 31324
- $475,000
- 3
- BD
- 2
- BA
- 2,408
- SqFt




- List Price
- $475,000
- Status
- ACTIVE
- MLS#
- SA364971
- Days on Market
- 0
- Year Built
- 2006
- Levels
- One
- Bedrooms
- 3
- Bathrooms
- 2
- Full-baths
- 2
- Living Area
- 2,408
- Neighborhood/Complex
- River Oaks Condominiums
Property Description
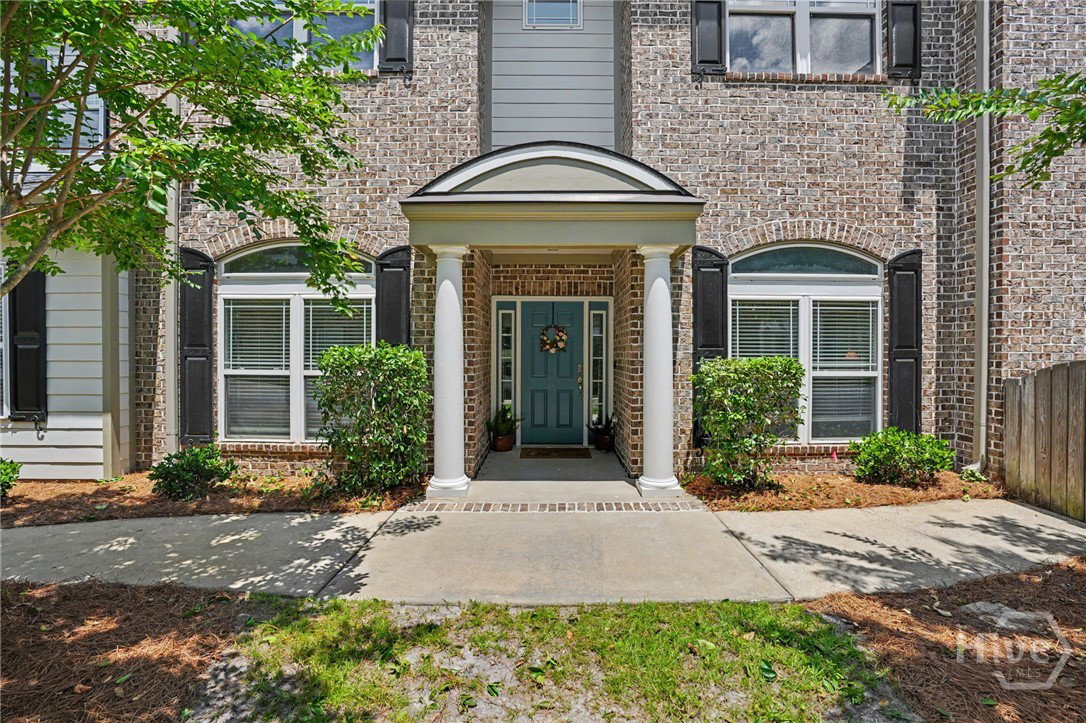
HOA DUES PAID THROUGH YEAR-END! Motivated Sellers! Welcome to 1002 River Oaks Drive, where elevated coastal living meets effortless, fully updated luxury in the heart of River Oaks. Now offered at a newly reduced price and with HOA dues already paid through the remainder of the year, this beautifully renovated residence offers exceptional value and a truly turnkey opportunity. Step inside this ground floor, lagoon front unit to a light-filled, open layout where a cohesive, designer-level renovation gives the home the feel of a modern coastal retreat. The beautifully updated kitchen anchors the main living space with elevated finishes and seamless flow into the dining and living areas, creating an inviting setting for entertaining or simply enjoying quiet mornings overlooking the lagoon. The spacious primary suite is a retreat of its own, featuring a beautifully renovated bath and generous closet space. Additional bedrooms provide flexibility for family, guests or a home office, making the layout as functional as it is beautiful. Beyond the residence, River Oaks offers a gated, amenity-rich lifestyle along the Great Ogeechee River, with a resort-style pool, fitness center, clubhouse and marina access - all just minutes from historic Savannah. For buyers looking for a home where the work has already been done, this one stands apart. Newly reduced, beautifully updated, HOA dues paid through year-end and motivated sellers ready to make a move. Turnkey. Coastal. Elevated. Come home to River Oaks. Schedule a showing today!
/t.realgeeks.media/resize/140x/https://u.realgeeks.media/victorrosado%252FFor_Logo_Use.png)
Additional Information
- HOA (annual)
- $525
- Appliances
- Some Electric Appliances, Cooktop, Dryer, Dishwasher, Electric Water Heater, Disposal, Microwave, Oven, Range, Refrigerator, Range Hood, Self Cleaning Oven, Washer
- Interior Features
- Breakfast Area, Breakfast Area, Double Vanity, High Ceilings, Kitchen Island, Primary Downstairs, Pantry, Attic Stairs Pulldown, Split Bedroom Plan, Separate Shower, Fireplace(s)
- Cooling
- Central Air, Electric
- Heating
- Central, Electric
- Fireplaces
- 1
- Foundation
- Slab
- Roof
- Asphalt
- Waterfront
- Yes
- Utilities
- Cable Available, Underground Utilities
- Lot Water Features
- Deep Water Access, Lagoon, River
- Water
- Public
Mortgage Calculator
Listing courtesy of Seabolt Real Estate.

Copyright 2026 NCRMLS. All rights reserved. North Carolina Regional Multiple Listing Service, (NCRMLS), provides content displayed here (“provided content”) on an “as is” basis and makes no representations or warranties regarding the provided content, including, but not limited to those of non-infringement, timeliness, accuracy, or completeness. Individuals and companies using information presented are responsible for verification and validation of information they utilize and present to their customers and clients. NCRMLS will not be liable for any damage or loss resulting from use of the provided content or the products available through Portals, IDX, VOW, and/or Syndication. Recipients of this information shall not resell, redistribute, reproduce, modify, or otherwise copy any portion thereof without the expressed written consent of NCRMLS.