Share this with your friends


910-367-2993
Real Estate Company
11 Mill Run Ln, Richmond Hill, GA 31324
- $699,000
- 3
- BD
- 3
- BA
- 2,552
- SqFt







- List Price
- $699,000
- Status
- ACTIVE
- MLS#
- SA367312
- Days on Market
- 2
- Year Built
- 1997
- Bedrooms
- 3
- Bathrooms
- 3
- Half-baths
- 1
- Full-baths
- 2
- Living Area
- 2,552
- Acres
- 0.83
- Neighborhood
- Mill Run
Property Description
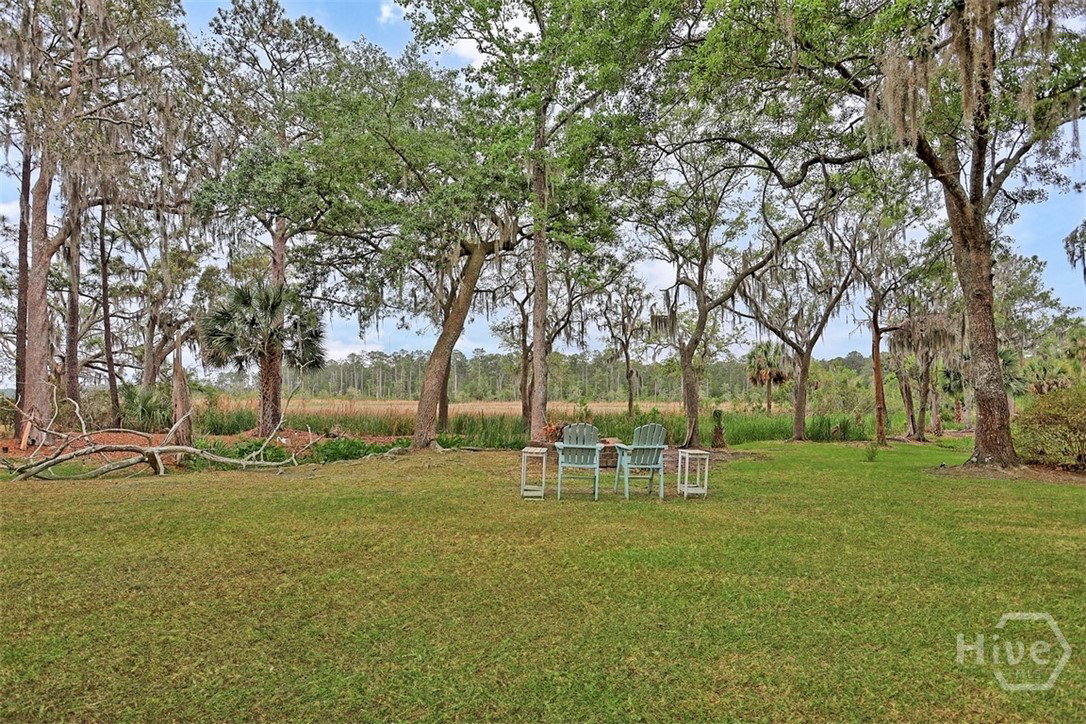
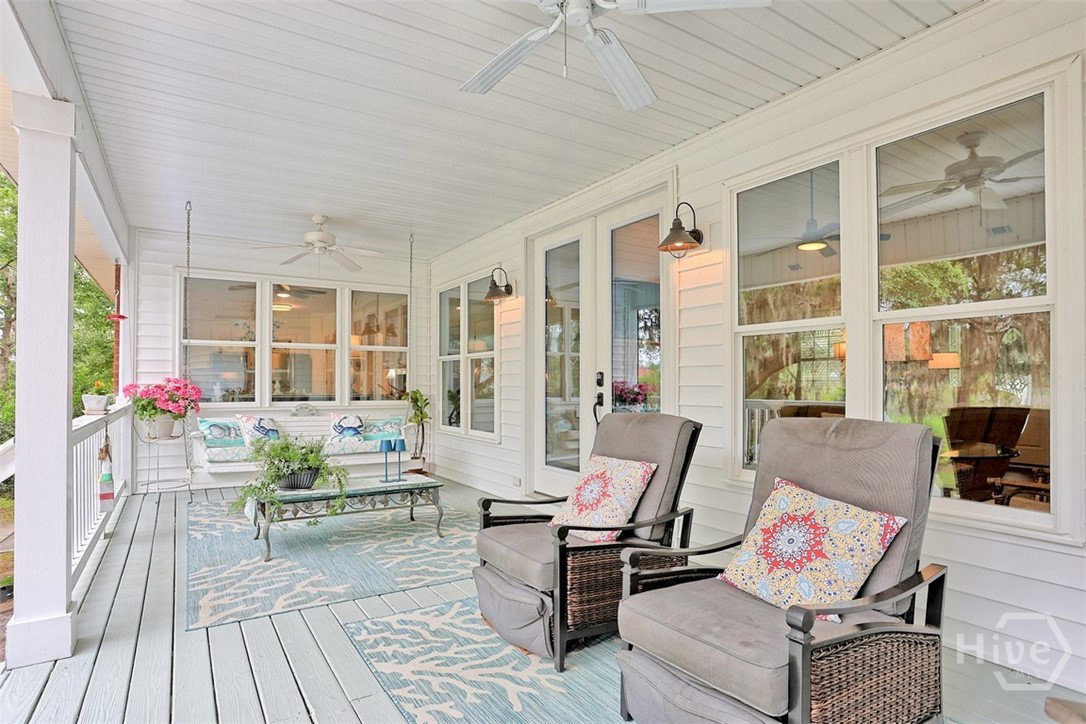
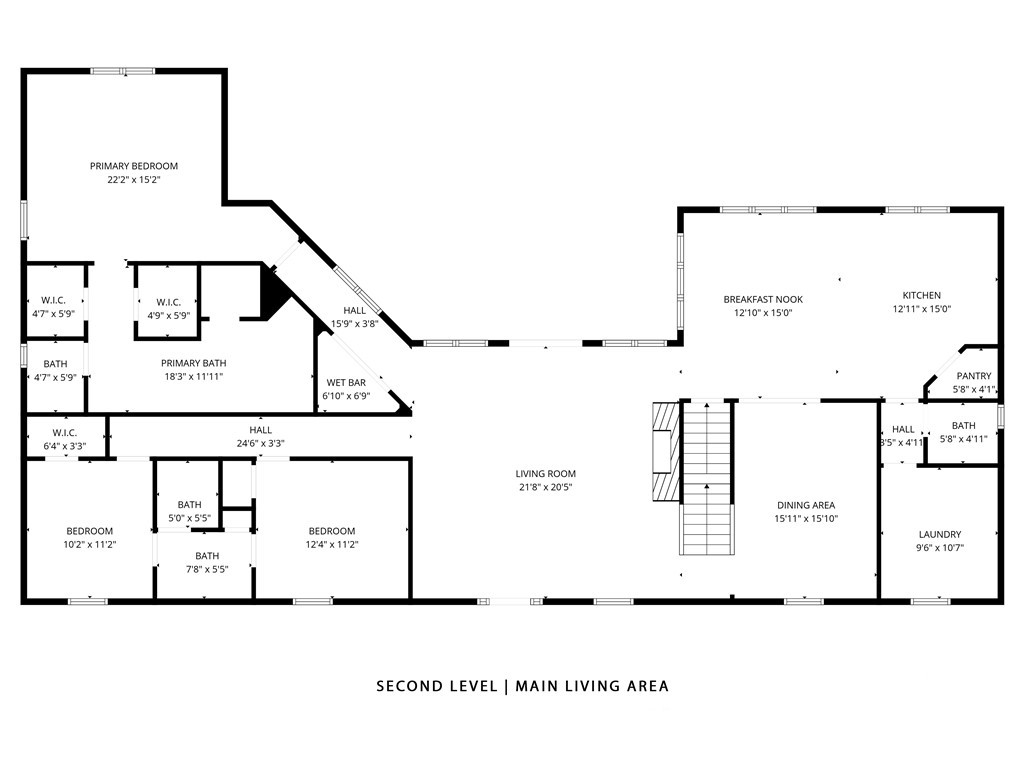
Experience refined Lowcountry living in this all-brick residence, privately situated on .83 acres in the heart of Richmond Hill. From the moment you enter, soaring ceilings, abundant natural light, and expansive marsh views create a welcoming sense of space and tranquility. The open concept design effortlessly connects the main living area to a well appointed kitchen featuring abundant cabinetry, an oversized pantry with custom built-in shelving, and a generous breakfast area. A custom ventless gas fireplace anchors the living space, adding warmth and timeless character. The owner’s suite offers a peaceful retreat with serene marsh views, dual walk-in closets, and a spa-inspired bath featuring a garden tub, oversized separate shower, and extended double vanity. Two additional bedrooms share a thoughtfully designed Jack-and-Jill bath, providing comfort and privacy. Embrace the beauty of outdoor living from two covered porches, where the surrounding marshland provides a picturesque backdrop for morning coffee or evening relaxation. A manicured garden and inviting fire pit area further enhance the private, nature-inspired setting. The lower level delivers exceptional versatility with a workshop, two one-car garages, a spacious storage area, and utility sink, along with room to create a recreation space, hobby area, or additional living quarters. Above, the expansive attic offers the opportunity to finish additional space for a 4th bedroom and full bath. Thoughtfully upgraded and meticulously maintained, this distinctive property combines timeless craftsmanship, flexible living spaces, and captivating marsh front scenery to create an exceptional Lowcountry lifestyle.

Additional Information
- Appliances
- Dishwasher, Electric Water Heater, Microwave, Oven, Range, Refrigerator
- Interior Features
- Attic, Bar-Wet, Breakfast Area, Breakfast Area, Ceiling Fans, Double Vanity, Garden Tub/Roman Tub, High Ceilings, Primary Suite, Other, Pantry, Attic Stairway, Recessed Lighting, Separate Shower, Programmable Thermostat
- Cooling
- Electric, Heat Pump
- Heating
- Electric, Heat Pump
- Fireplaces
- 1
- Foundation
- Raised
- Roof
- Metal
- Exterior Features
- Fire Pit
- Lot Information
- Cul-De-Sac, Garden, Level, Open Lot, Other, Sprinkler System-Yard, Wooded
- Waterfront
- Yes
- Utilities
- Cable Available, Underground Utilities
- Lot Water Features
- Creek, Marsh, Tidal
- Water
- Shared Well
How much is your home value?
Get an instant estimate.
Mortgage Calculator
Listing courtesy of Keller Williams Coastal Area P.

Copyright 2026 NCRMLS. All rights reserved. North Carolina Regional Multiple Listing Service, (NCRMLS), provides content displayed here (“provided content”) on an “as is” basis and makes no representations or warranties regarding the provided content, including, but not limited to those of non-infringement, timeliness, accuracy, or completeness. Individuals and companies using information presented are responsible for verification and validation of information they utilize and present to their customers and clients. NCRMLS will not be liable for any damage or loss resulting from use of the provided content or the products available through Portals, IDX, VOW, and/or Syndication. Recipients of this information shall not resell, redistribute, reproduce, modify, or otherwise copy any portion thereof without the expressed written consent of NCRMLS.