322 Pinewood Dr, Covington, GA 30014
- $629,900
- 4
- BD
- 3
- BA
- 2,760
- SqFt




- Sold Price
- $629,900
- List Price
- $635,000
- Status
- CLOSED
- MLS#
- CL349254
- Closing Date
- Jul 17, 2026
- Days on Market
- 93
- Year Built
- 2026
- Bedrooms
- 4
- Bathrooms
- 3
- Full-baths
- 3
- Living Area
- 2,760
- Acres
- 1.28
- Neighborhood
- Pinewood Estates
Property Description
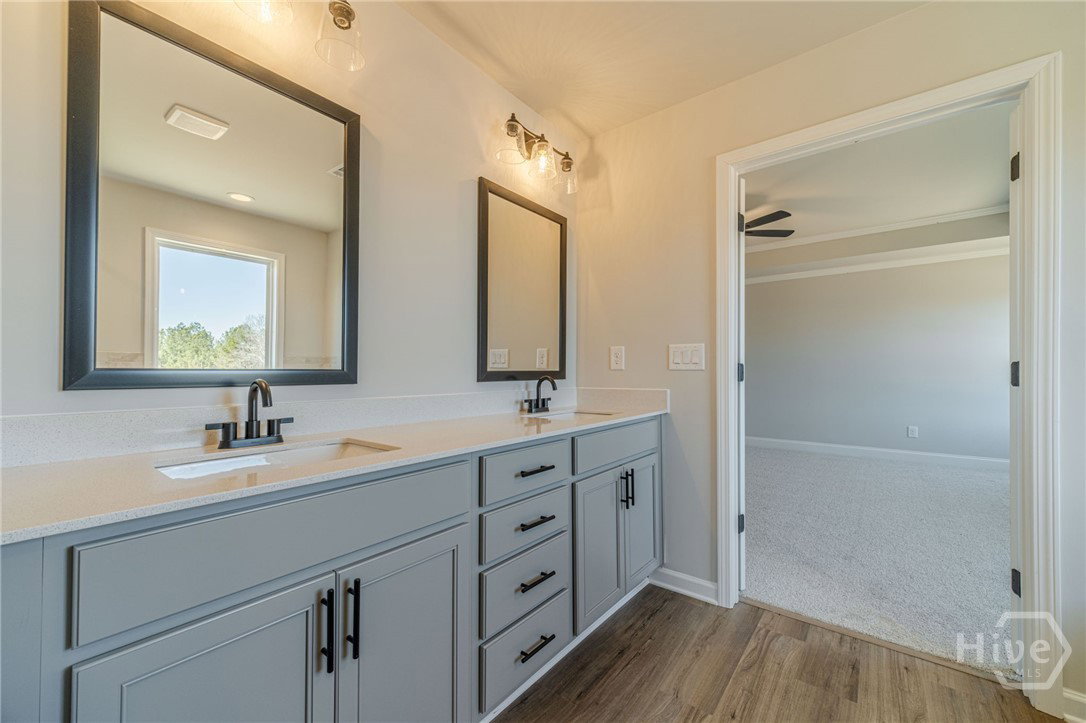
Walton County Welcomes you to Pinewood Estates! A Walnut Grove High/Social Circle High Community! $15,000 Builders Incentives with Preferred Lender!! K&M Homebuilders presents the Maddox Plan on a Basement! New Construction home resting on A Huge 1.28+- Acre Level Lot in the Pinewood Estates Neighborhood! 4 Bedroom 3 Bath with Open floor plan. The Interior features large island, Tile backsplash, Double Oven, SS appliances, Black Hardware, granite countertops overlooking family room w/ brick fireplace, custom built-in bookcases. Large Owner's Suite has trey ceilings, huge walk-in closet, owner's bathroom features double vanity, garden tub, tiled shower. Generously Sized Secondary Bedrooms-One Bedroom & Full Bath on Main Level! Exterior features, Covered back porch with ceiling fan, Zoned irrigation, Sod in front and backyard, Spacious 3 Car Garage Great for Extra Storage-Lawn Mower-Tool-Classic Car-Etc. FULL unfinished basement ready for you to make it your own! This Community has 37 Large Lots Ready for New Home Owners! This Home Also Comes with a 1 Year Mechanical Home warranty and 10 Year Structural Warranty as defined in the Home warranty Booklet! Great Location!!! Minutes to Walnut Grove Schools or George Walton Academy!
/t.realgeeks.media/resize/140x/https://u.realgeeks.media/victorrosado%252FFor_Logo_Use.png)
Additional Information
- HOA (annual)
- $500
- Appliances
- Cooktop, Double Oven, Dishwasher, Electric Water Heater, Microwave
- Interior Features
- Breakfast Area, Bathtub, Tray Ceiling(s), Ceiling Fans, Double Vanity, High Ceilings, Country Kitchen, Kitchen Island, Primary Suite, Pantry, Separate Shower, Primary Upstairs
- Cooling
- Central Air, Electric
- Heating
- Central, Natural Gas
- Fireplaces
- 1
- Foundation
- Concrete Perimeter
- Roof
- Composition
- Lot Information
- Back Yard, Private, Sprinkler System-Yard
- Utilities
- Underground Utilities
- Water
- Public
- Elementary School
- Walnut Grove Elementary
- Middle School
- Youth Middle
- High School
- Walnut Grove High School
Mortgage Calculator
Listing courtesy of Keller Williams Realty Atlanta. Selling Office: NON MLS MEMBER.

Copyright 2026 NCRMLS. All rights reserved. North Carolina Regional Multiple Listing Service, (NCRMLS), provides content displayed here (“provided content”) on an “as is” basis and makes no representations or warranties regarding the provided content, including, but not limited to those of non-infringement, timeliness, accuracy, or completeness. Individuals and companies using information presented are responsible for verification and validation of information they utilize and present to their customers and clients. NCRMLS will not be liable for any damage or loss resulting from use of the provided content or the products available through Portals, IDX, VOW, and/or Syndication. Recipients of this information shall not resell, redistribute, reproduce, modify, or otherwise copy any portion thereof without the expressed written consent of NCRMLS.