25 Chase Ct, Covington, GA 30016
- $290,000
- 3
- BD
- 2
- BA
- 1,530
- SqFt




- Sold Price
- $290,000
- List Price
- $299,900
- Status
- CLOSED
- MLS#
- CL336429
- Closing Date
- Nov 18, 2025
- Days on Market
- 53
- Year Built
- 2002
- Levels
- One
- Bedrooms
- 3
- Bathrooms
- 2
- Full-baths
- 2
- Living Area
- 1,530
- Acres
- 0.70
- Neighborhood
- Oak Hill
Property Description
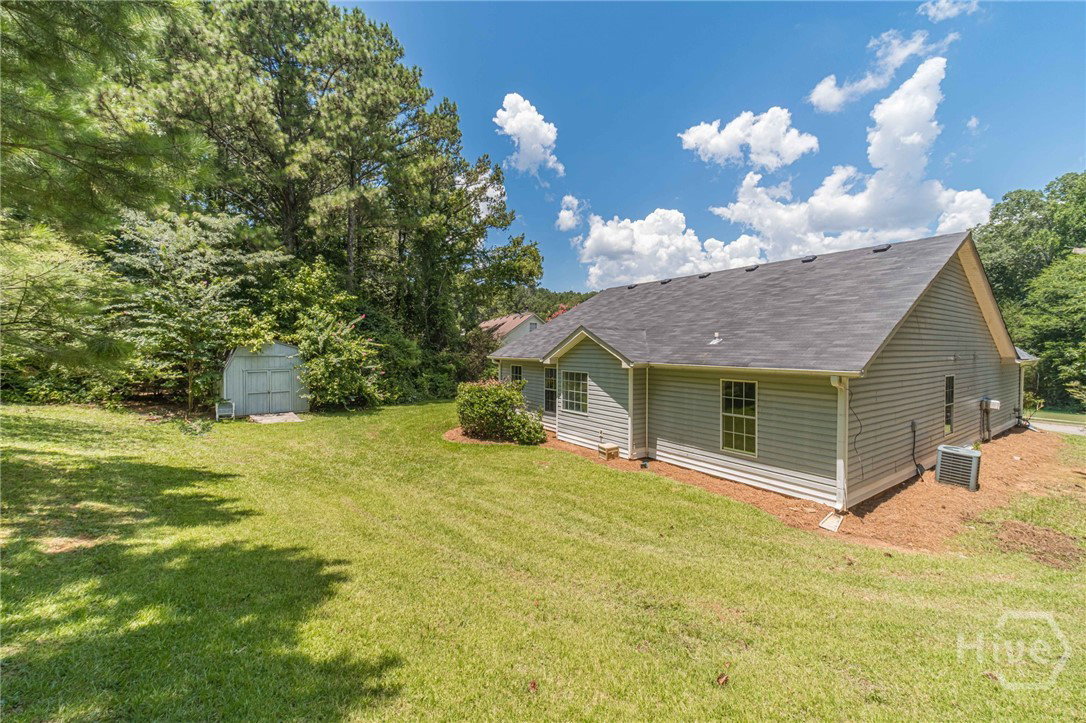
Welcome to your dream home at 25 Chase Ct, a beautifully renovated gem nestled in the peaceful surroundings of Covington, GA. This striking residence boasts 3 bedrooms, 2 bathrooms, and sits on a spacious 0.70-acre lot. Step inside to discover a home that has been meticulously updated with every detail in mind. The owner's suite, located on the main level, is a true retreat with a walk-in closet and a tile shower that promises a spa-like experience. New flooring throughout the house adds a touch of elegance and ensures a fresh, clean start for its new homeowners. The heart of the home, the kitchen, is a chef's delight featuring stone countertops, a stylish subway tile backsplash, and Stainless steel appliances. Adjacent to the kitchen, the breakfast area offers the perfect spot for morning coffee or casual family meals. Outside, the fresh landscaping enhances the property's curb appeal, creating an inviting atmosphere from the moment you arrive. The new roof, interior paint, light fixtures, and hardware throughout the home confirm that no stone has been left unturned in making this house the perfect home. Parking is a breeze with a spacious 2-car Garage, and the location couldn't be more convenient, with easy access to both Interstate 75 and Interstate 20. This turn-key house is more than a home; it's a lifestyle. Don't miss out on the opportunity to own this stunning property, where luxury meets comfort in Covington's serene setting.
/t.realgeeks.media/resize/140x/https://u.realgeeks.media/victorrosado%252FFor_Logo_Use.png)
Additional Information
- Appliances
- Dishwasher, Electric Water Heater, Microwave, Oven, Range
- Interior Features
- Breakfast Area, Tray Ceiling(s), Entrance Foyer, Garden Tub/Roman Tub, Primary Downstairs, Attic Stairs Pulldown, Separate Shower, Vanity, Vaulted/Cathedral Ceilings
- Cooling
- Central Air, Electric, Heat Pump
- Heating
- Central, Electric, Forced Air, Heat Pump
- Fireplaces
- 1
- Foundation
- Concrete Perimeter, Slab
- Roof
- Composition
- Lot Information
- Back Yard, Level, Other, Private
- Utilities
- Underground Utilities
- Water
- Public
- Elementary School
- South Salem
- Middle School
- Liberty
- High School
- Alcovy
Mortgage Calculator
Listing courtesy of Keller Williams Realty Atlanta. Selling Office: NON MLS MEMBER.

Copyright 2026 NCRMLS. All rights reserved. North Carolina Regional Multiple Listing Service, (NCRMLS), provides content displayed here (“provided content”) on an “as is” basis and makes no representations or warranties regarding the provided content, including, but not limited to those of non-infringement, timeliness, accuracy, or completeness. Individuals and companies using information presented are responsible for verification and validation of information they utilize and present to their customers and clients. NCRMLS will not be liable for any damage or loss resulting from use of the provided content or the products available through Portals, IDX, VOW, and/or Syndication. Recipients of this information shall not resell, redistribute, reproduce, modify, or otherwise copy any portion thereof without the expressed written consent of NCRMLS.