Share this with your friends


910-367-2993
Real Estate Company
1051 Stone Shoals Ln, Watkinsville, GA 30677
- $397,000
- 3
- BD
- 2
- BA
- 1,459
- SqFt





- Sold Price
- $397,000
- List Price
- $407,000
- Status
- CLOSED
- MLS#
- CL346034
- Closing Date
- Mar 27, 2026
- Days on Market
- 38
- Year Built
- 2002
- Bedrooms
- 3
- Bathrooms
- 2
- Full-baths
- 2
- Living Area
- 1,459
- Acres
- 0.95
- Neighborhood
- Stone Shoals
Property Description
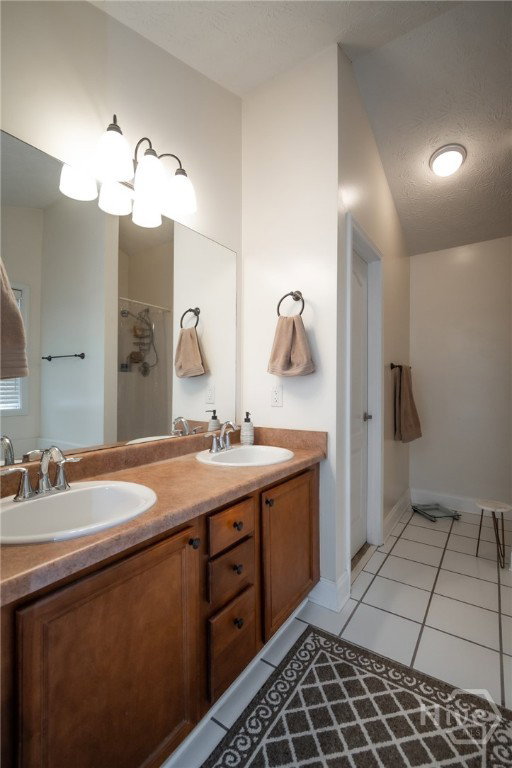
Welcome home to this charming three-bedroom, two-bath ranch in the heart of Oconee County! Perfectly positioned within walking distance of Wire Park, this beautifully maintained home offers an ideal layout and an unbeatable location. Step inside to an inviting open-concept kitchen, dining, and living area filled with natural light and accented by gorgeous hardwood floors. Two bedrooms and a full bath are located to the right, while the private primary suite with its own bath is tucked down the hall to the left. This cozy home has been lovingly cared for and thoughtfully updated, including fresh interior and exterior paint in recent years, exterior pressure washing, upgraded lighting and ceiling fans, updated plumbing fixtures, added kitchen cabinetry for extra storage, septic tank pumped, appliances 2 years old, fresh carpet, and storm doors on both the front and back entrances. The private backyard is truly a retreat, featuring a large fenced-in area, a flat yard, and a spacious patio overlooking peaceful woods—perfect for relaxing or entertaining. Additional highlights include a two-car garage, a generously sized laundry room, and ample closet space throughout. Located in the highly sought-after Oconee County School District, this home sits directly across from the county’s new Wire Park, with sidewalks connecting you to dining, shopping, and entertainment. Downtown Watkinsville is also just a short walk away. An incredible location paired with an adorable, move-in-ready home—this one has it all. Schedule your tour today!

Additional Information
- HOA (annual)
- $150
- Appliances
- Dishwasher, Electric Water Heater, Microwave, Oven, Range
- Interior Features
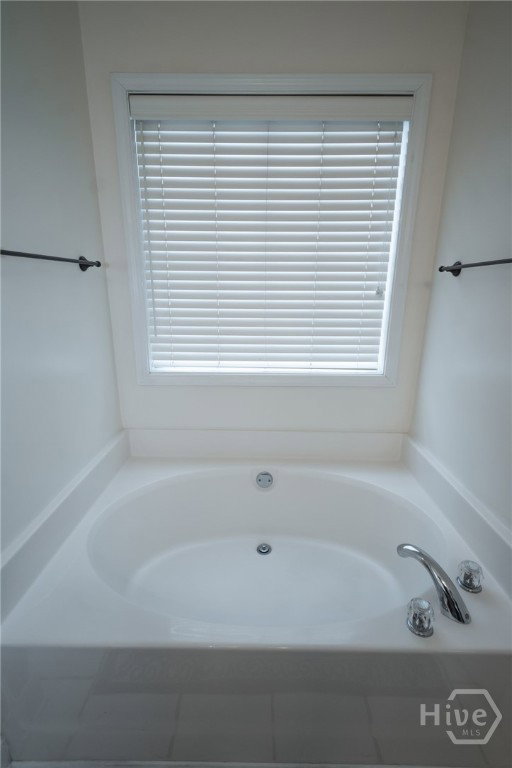
- Breakfast Area, Ceiling Fans, Double Vanity, Garden Tub/Roman Tub, Primary Downstairs, Pantry, Attic Stairs Pulldown, Separate Shower, Fireplace(s)
- Cooling
- Central Air, Electric
- Heating
- Electric, Heat Pump
- Fireplaces
- 1
- Roof
- Composition
- Lot Information
- Level
- Utilities
- Underground Utilities
- Water
- Public
- Elementary School
- Colham Ferry Elementary
- Middle School
- Oconee County Middle School
- High School
- Oconee County High School
How much is your home value?
Get an instant estimate.
Mortgage Calculator
Listing courtesy of Classic Team Realty. Selling Office: NON MLS MEMBER.

Copyright 2026 NCRMLS. All rights reserved. North Carolina Regional Multiple Listing Service, (NCRMLS), provides content displayed here (“provided content”) on an “as is” basis and makes no representations or warranties regarding the provided content, including, but not limited to those of non-infringement, timeliness, accuracy, or completeness. Individuals and companies using information presented are responsible for verification and validation of information they utilize and present to their customers and clients. NCRMLS will not be liable for any damage or loss resulting from use of the provided content or the products available through Portals, IDX, VOW, and/or Syndication. Recipients of this information shall not resell, redistribute, reproduce, modify, or otherwise copy any portion thereof without the expressed written consent of NCRMLS.