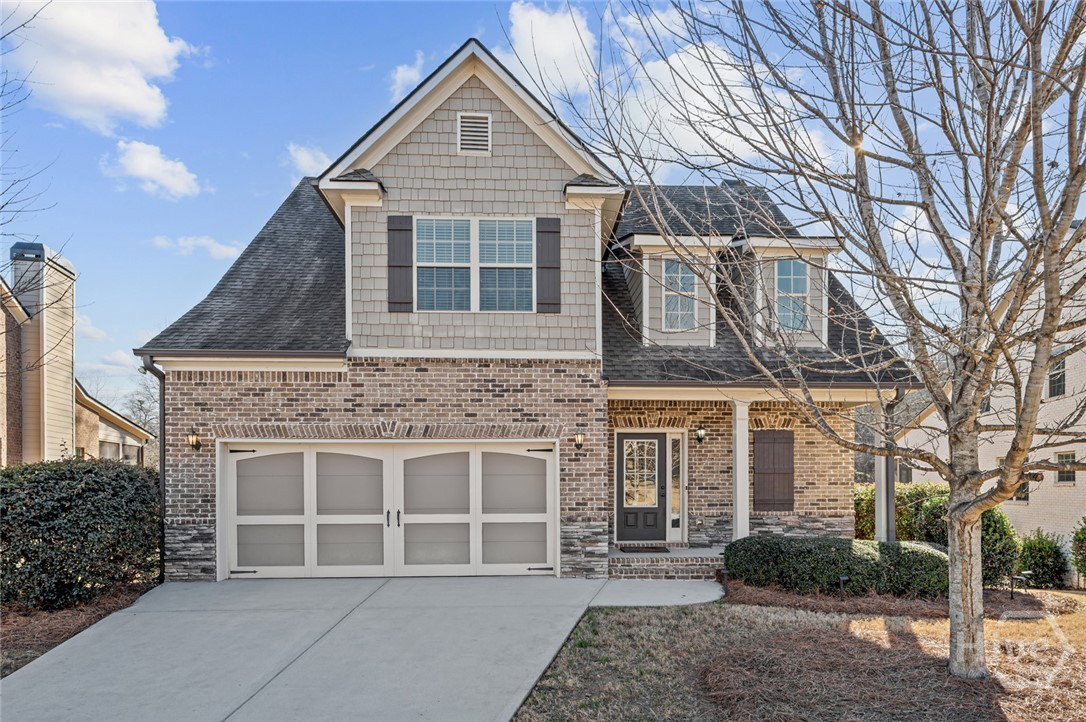
381 Township Ln, Athens, GA 30606
- $500,000
- 3
- BD
- 3
- BA
- 2,389
- SqFt


- Sold Price
- $500,000
- List Price
- $509,900
- Status
- CLOSED
- MLS#
- CL352539
- Closing Date
- May 20, 2026
- Days on Market
- 44
- Year Built
- 2016
- Bedrooms
- 3
- Bathrooms
- 3
- Half-baths
- 1
- Full-baths
- 2
- Living Area
- 2,389
- Acres
- 0.21
- Neighborhood
- Towns Walk
Property Description
Don't miss this rare opportunity in Towns Walk - one of the few homes in the neighborhood offering a full-footprint, unfinished basement and private backyard views overlooking McNutt Creek. Tucked near the back of the community, this home enjoys exceptional privacy while remaining just a short walk to the neighborhood pool. The backyard abuts neighborhood association green space that will never be developed, creating a peaceful, wooded backdrop and scenic views from the rear porch. Built in 2016, the home features a thoughtful two-story layout with an attached two-car garage and an open main level designed for everyday living and entertaining. The main floor includes a spacious kitchen, living area, powder room, and laundry room. Upstairs, the primary suite offers tray ceilings, a private rear porch, and a well-appointed en-suite bathroom with double vanities, a soaking tub, and a separate shower. Two additional bedrooms share a convenient Jack-and-Jill bathroom. The full unfinished basement is stubbed and framed, offering excellent potential for future expansion or storage. Major mechanical peace of mind comes from both HVAC systems being replaced within the past two years. The Towns Walk homeowners association provides low-maintenance living, including landscaping and trash service - allowing you to enjoy the home and its natural setting without the upkeep. A unique combination of privacy, future potential, and neighborhood amenities-this Towns Walk home truly stands apart.
/t.realgeeks.media/resize/140x/https://u.realgeeks.media/victorrosado%252FFor_Logo_Use.png)
Additional Information
- HOA (annual)
- $145
- Appliances
- Dryer, Dishwasher, Electric Water Heater, Freezer, Microwave, Oven, Range, Refrigerator, Washer
- Interior Features
- Double Vanity, Pantry, Attic Stairs Pulldown, Primary Upstairs, Vaulted/Cathedral Ceilings, Fireplace(s)
- Cooling
- Central Air, Electric
- Heating
- Central, Electric
- Fireplaces
- 1
- Lot Information
- Back Yard, Private
- Utilities
- Cable Available, Underground Utilities
- Water
- Public
Mortgage Calculator
Listing courtesy of Cozart Realty, LLC. Selling Office: Corcoran Classic Living.

Copyright 2026 NCRMLS. All rights reserved. North Carolina Regional Multiple Listing Service, (NCRMLS), provides content displayed here (“provided content”) on an “as is” basis and makes no representations or warranties regarding the provided content, including, but not limited to those of non-infringement, timeliness, accuracy, or completeness. Individuals and companies using information presented are responsible for verification and validation of information they utilize and present to their customers and clients. NCRMLS will not be liable for any damage or loss resulting from use of the provided content or the products available through Portals, IDX, VOW, and/or Syndication. Recipients of this information shall not resell, redistribute, reproduce, modify, or otherwise copy any portion thereof without the expressed written consent of NCRMLS.