Share this with your friends


910-367-2993
Real Estate Company
4 Sagefield Dr, Ellabell, GA 31308
- $370,000
- 5
- BD
- 4
- BA
- 2,818
- SqFt







- Sold Price
- $370,000
- List Price
- $389,000
- Status
- CLOSED
- MLS#
- SA359706
- Closing Date
- Sep 11, 2026
- Days on Market
- 27
- Year Built
- 2012
- Bedrooms
- 5
- Bathrooms
- 4
- Half-baths
- 1
- Full-baths
- 3
- Living Area
- 2,818
- Acres
- 0.61
- Neighborhood
- Hidden Creek Ph 1
Property Description
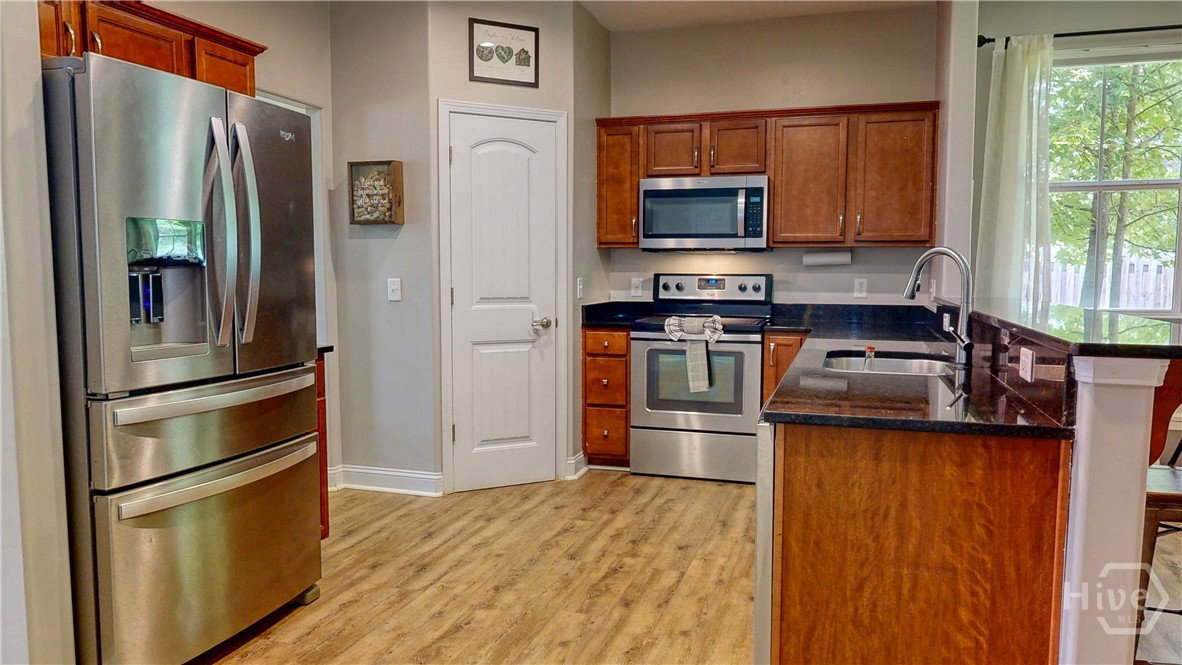
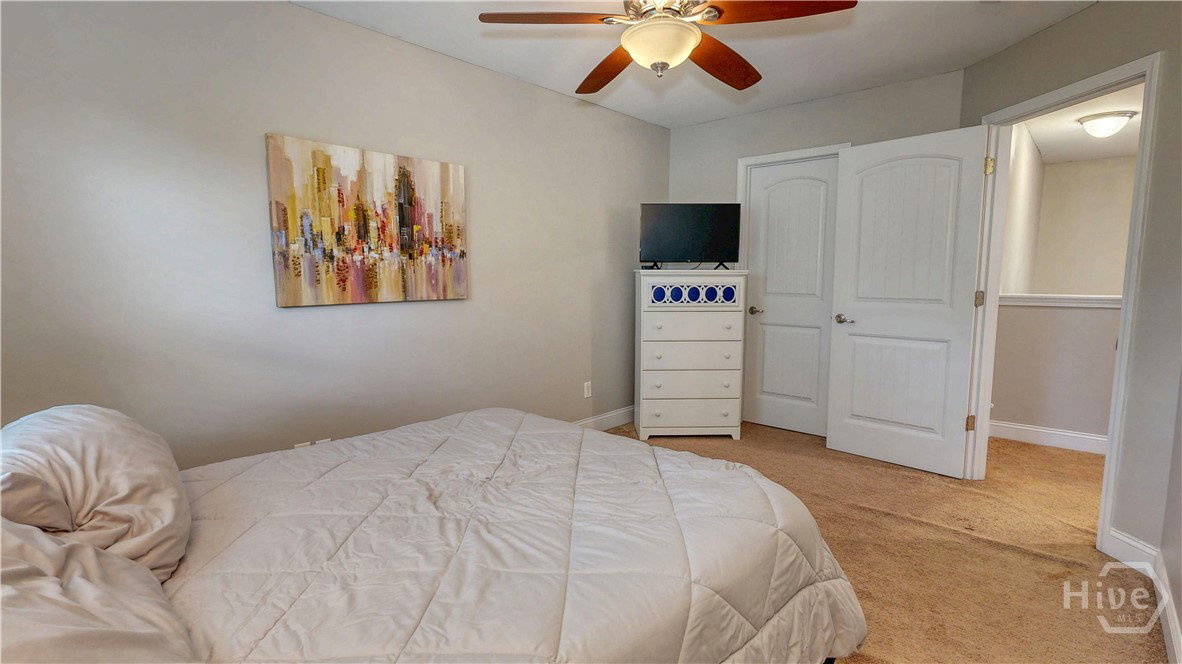
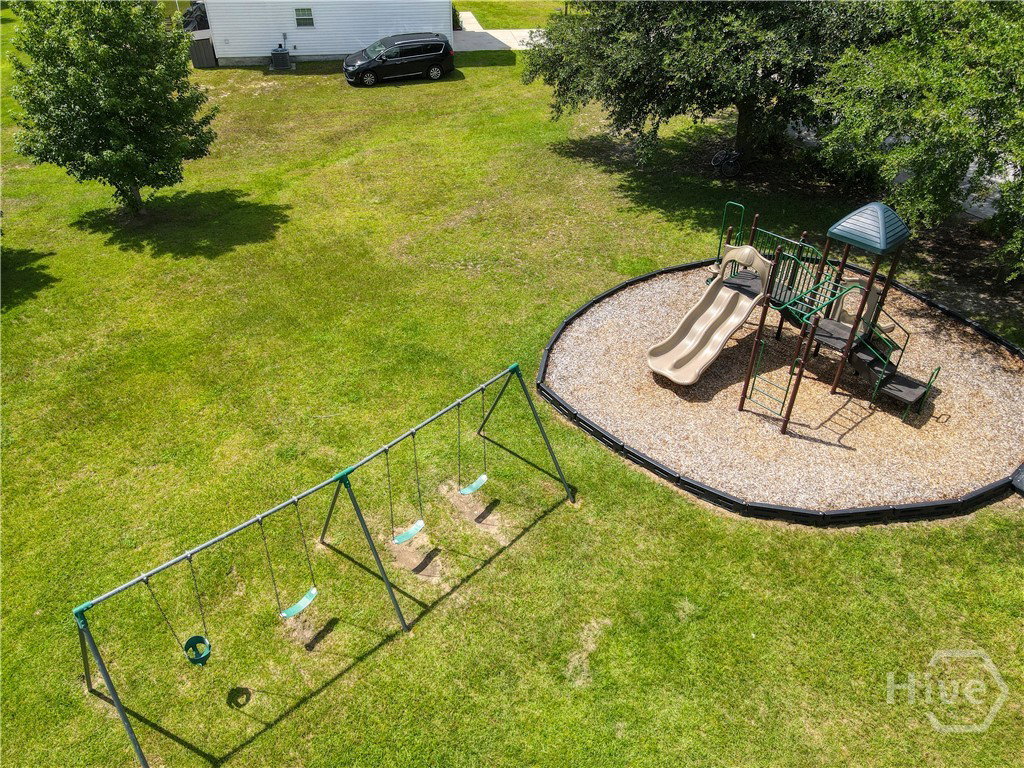
Step inside to discover an inviting open-concept design where the spacious family room, anchored by a gas fireplace, flows effortlessly into the kitchen, making everyday living and entertaining a breeze. Luxury vinyl plank flooring, soaring ceilings, recessed lighting, and abundant natural light create a warm, welcoming atmosphere throughout the main living areas. The kitchen is thoughtfully designed with stainless steel appliances, abundant cabinetry, generous counter space, a pantry, breakfast bar seating, and a built-in planning desk that's perfect for working from home, homework, or keeping daily life organized. The main-level primary suite provides a peaceful retreat with a walk-in closet and private bath. Upstairs, you'll find a second primary suite, along with three additional bedrooms, offering incredible flexibility for family, guests, a home office, hobby space, or a media room. Enjoy quiet mornings on the screened porch overlooking the spacious, privacy-fenced backyard. Situated on a generous 0.61-acre corner lot, there's plenty of room for entertaining, gardening, or simply relaxing around the fire pit. Located in the desirable Hidden Creek community with sidewalks, streetlights, a neighborhood pool, playground, and convenient access to I-16, this home offers an easy commute to Pooler, Savannah, Fort Stewart, and the Hyundai Meta Plant while providing the comfort and space you've been looking for. Thia move-in ready home is your comfort space waiting to happen!
/t.realgeeks.media/resize/140x/https://u.realgeeks.media/victorrosado%252FFor_Logo_Use.png)
Additional Information
- HOA (annual)
- $200
- Appliances
- Dishwasher, Electric Water Heater, Microwave, Range, Refrigerator, Self Cleaning Oven
- Interior Features
- Breakfast Area, Breakfast Area, Tray Ceiling(s), Double Vanity, Entrance Foyer, Garden Tub/Roman Tub, High Ceilings, Primary Downstairs, Recessed Lighting, Separate Shower, Vaulted/Cathedral Ceilings, Fireplace(s)
- Cooling
- Central Air, Electric
- Heating
- Central, Electric
- Fireplaces
- 1
- Foundation
- Slab
- Lot Information
- Corner Lot
- Utilities
- Underground Utilities
- Water
- Shared Well
Mortgage Calculator
Listing courtesy of NorthGroup Real Estate, Inc.. Selling Office: LPT Realty LLC.

Copyright 2026 NCRMLS. All rights reserved. North Carolina Regional Multiple Listing Service, (NCRMLS), provides content displayed here (“provided content”) on an “as is” basis and makes no representations or warranties regarding the provided content, including, but not limited to those of non-infringement, timeliness, accuracy, or completeness. Individuals and companies using information presented are responsible for verification and validation of information they utilize and present to their customers and clients. NCRMLS will not be liable for any damage or loss resulting from use of the provided content or the products available through Portals, IDX, VOW, and/or Syndication. Recipients of this information shall not resell, redistribute, reproduce, modify, or otherwise copy any portion thereof without the expressed written consent of NCRMLS.